
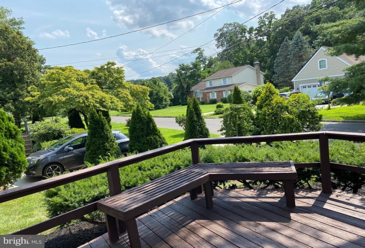
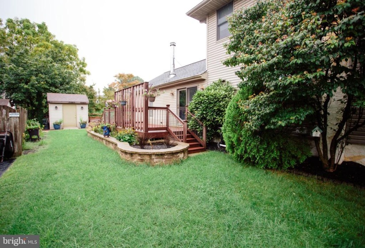
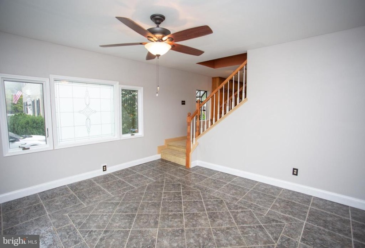
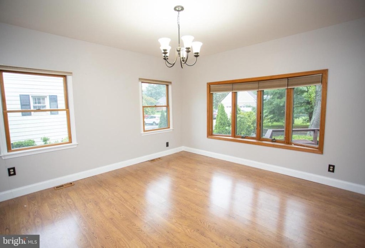
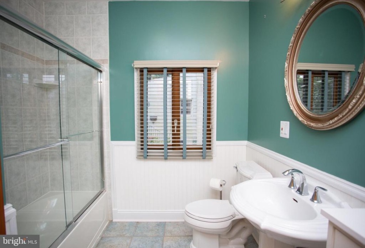
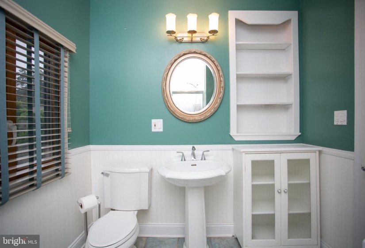
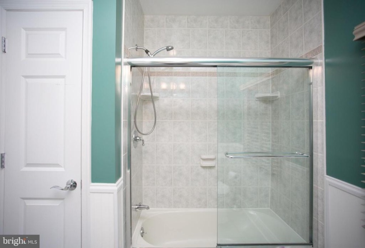
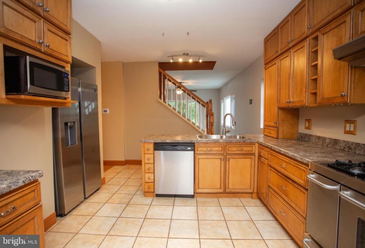
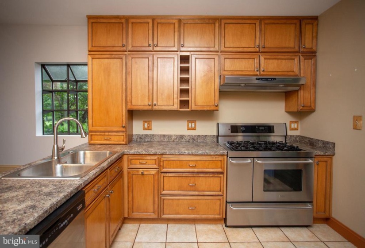
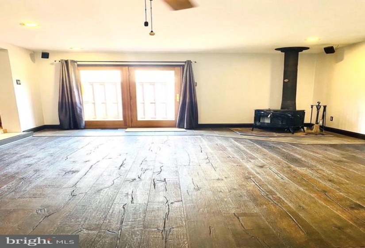
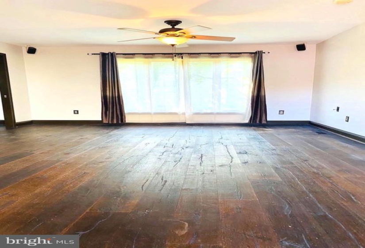
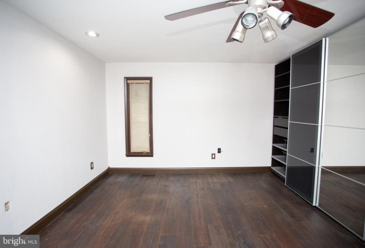
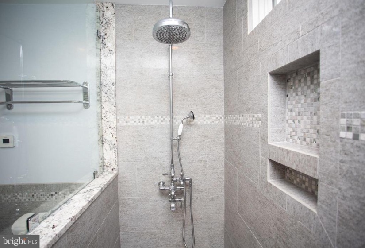
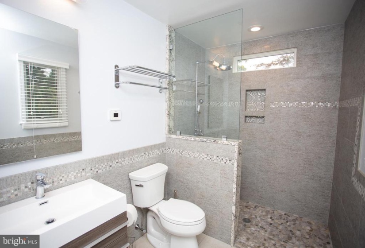
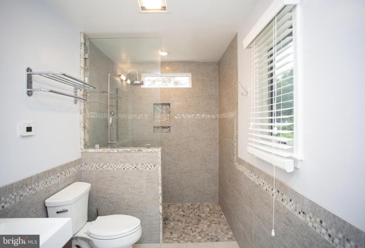
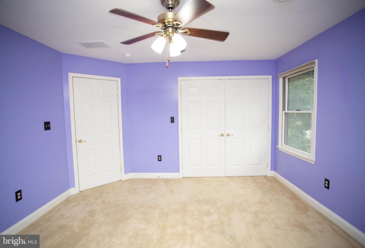
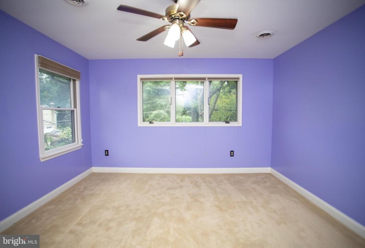
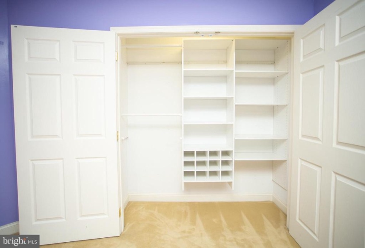
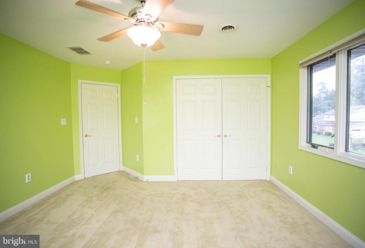
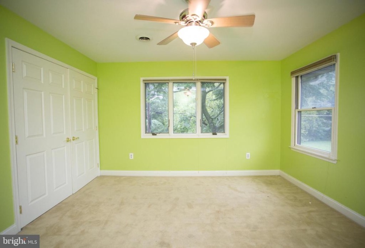
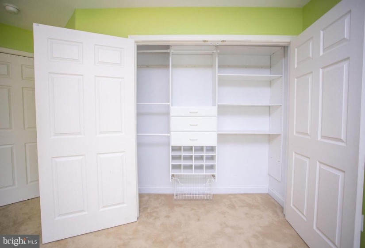
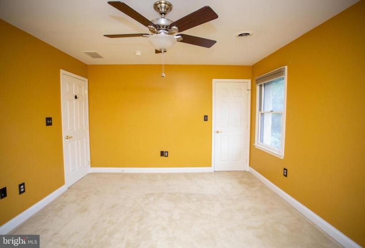
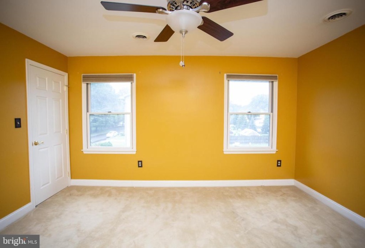
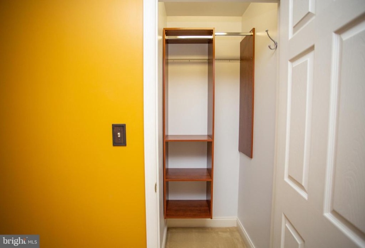
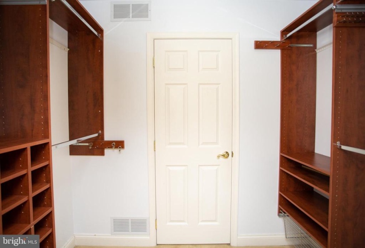
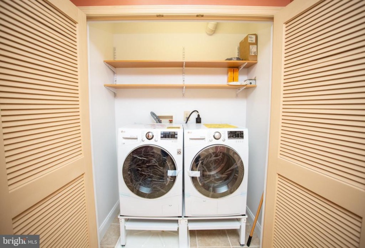
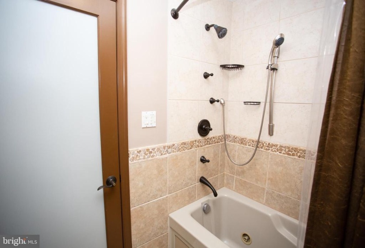

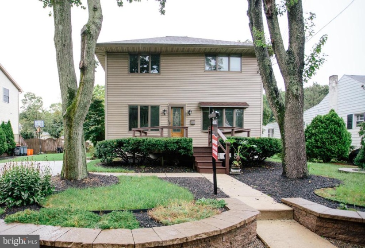
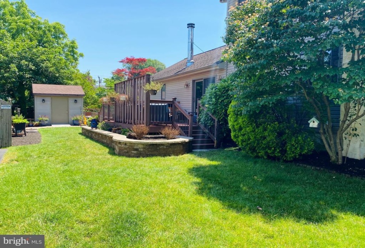
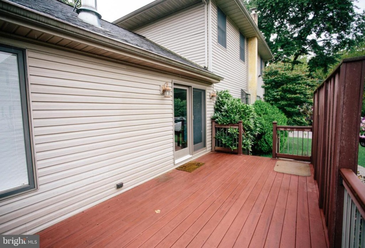
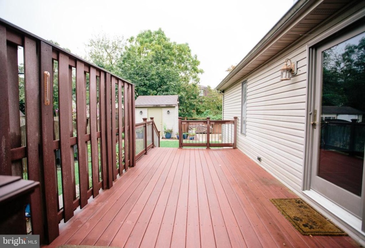
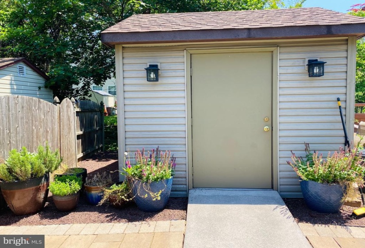
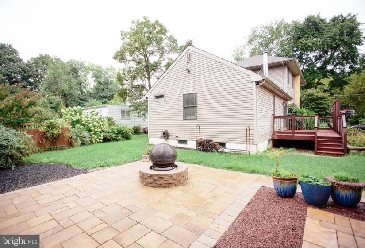
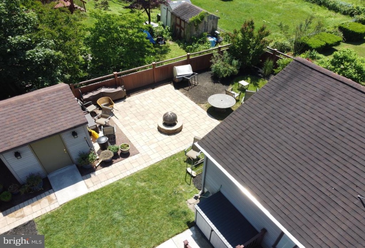
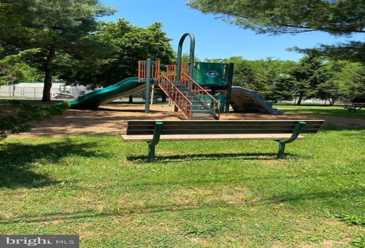
LOCATION LOCATION LOCATION This beautiful home is nestled on a quiet street located across from a conservation easement next to Saddlers Woods, and between the local elementary, Middle and High Schools. Walking distance to the library, shopping, and PATCO and local public transportation. In this unique home with four bedrooms and three full baths you will have plenty of space to spread out. As you enter beautifully landscaped property you will be welcomed by a large deck with built in seating where you can enjoy the shade under the large oak trees. The owners took great care when updating their home using high quality windows and doors and notice the beautiful tile inlay in the family room. As you move through the living and dining you will find a the kitchen in the heart of the home with a gourmet stove/oven, extra large pantry and attached to a large family room with a mother-in-law suite or guest room with a private handicapped accessible bath attached and custom closets and shelving. Off of the family room there is another deck constructed with TREX where you can enjoy the outdoors and access your fenced backyard with a firepit for entertaining. The entire second floor was redone in 2003 with 3 bedrooms, full bath and a second HVAC zone. The air conditioner was recently updated and comes with a 10 year warranty. As you come up the stairs to the bedrooms the staircase is drenched in natural light from the energy efficient solar tubes. Upstairs you will find three large bedrooms, the master has a large walk in custom closet and plenty storage space. The washer and dryer is also conveniently located on the second floor and there is an additional hook up in the basement. The basement is huge! there is a section for storage and another area that can be easily finished into a family room, office, gym or whatever you can imagine to fit your needs! The custom extra large shed can fit all of your outdoor equipment and toys and has electric. This home is such a beauty and in such a great location it will not last long.


