Property Description

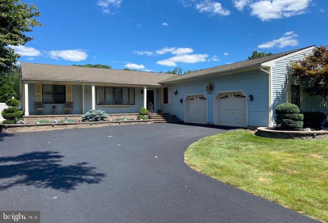
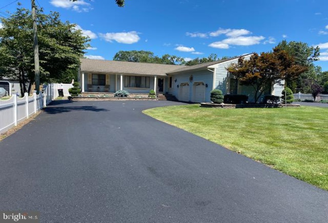
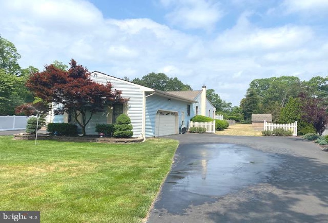
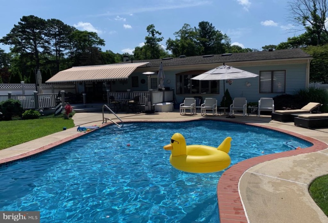
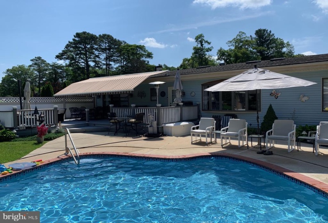
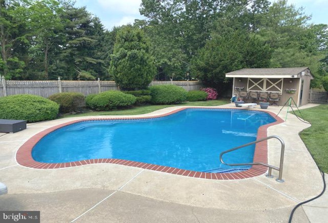
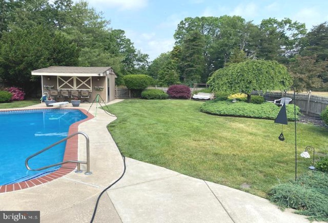
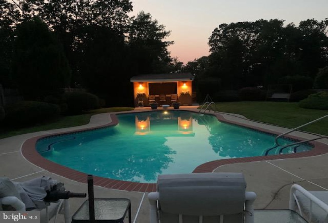
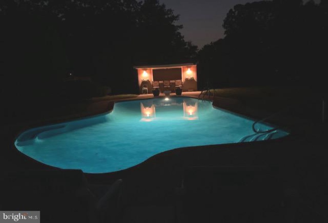
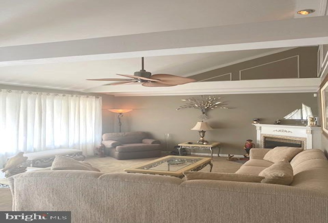
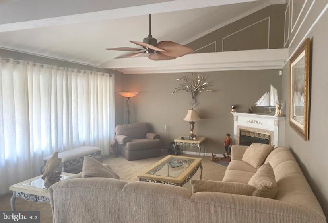
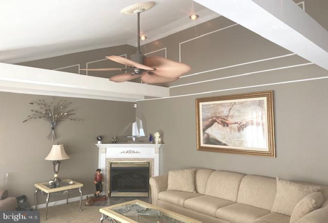
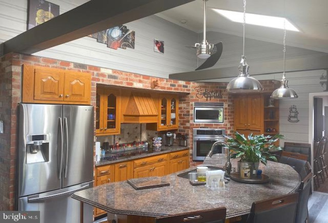
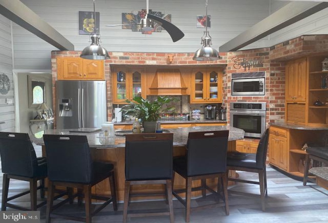
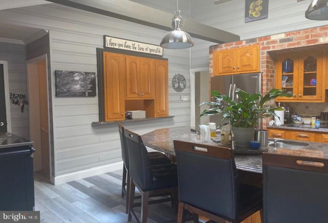
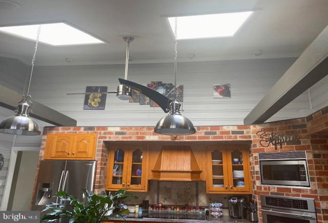
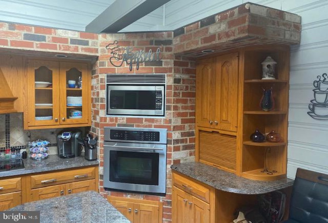
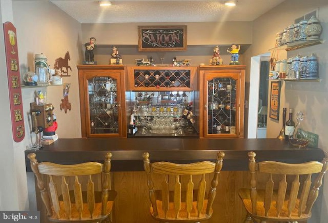
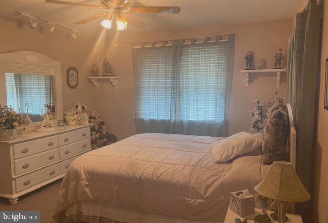
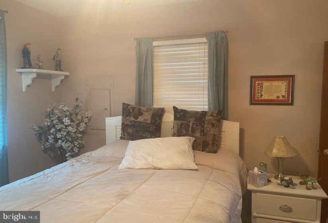
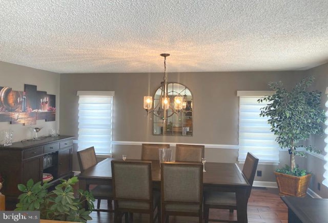
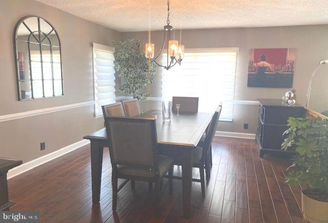
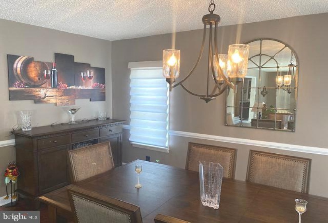
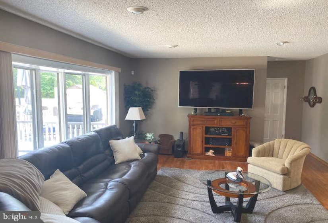
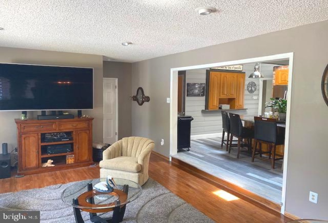
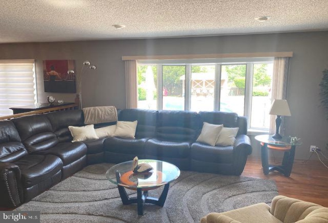
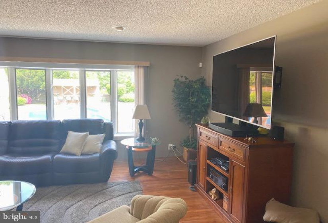
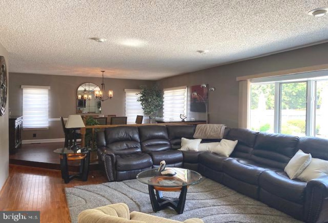
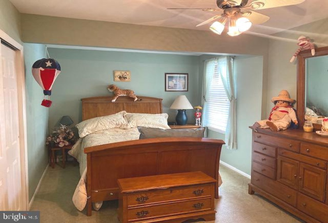
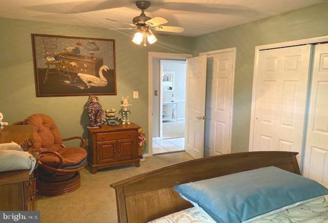
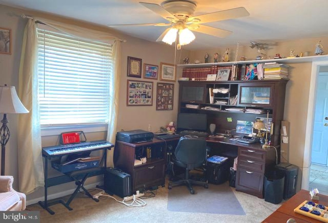
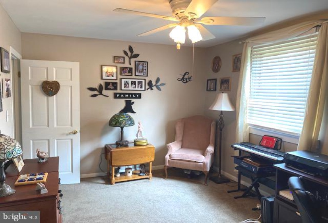
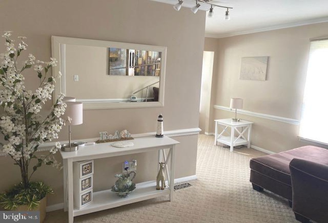
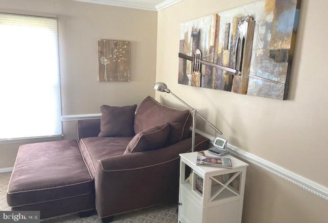
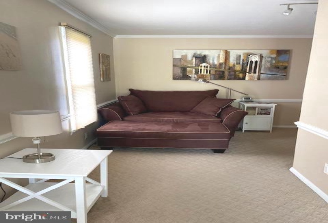
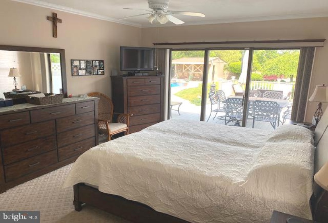
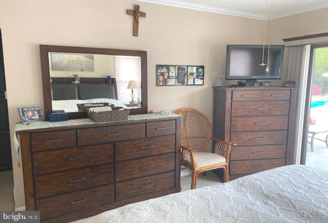
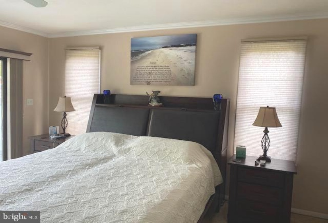
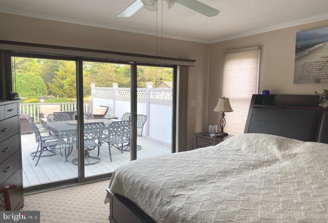
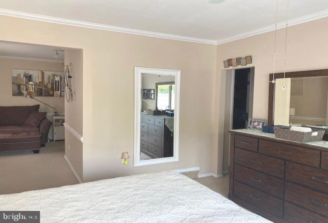
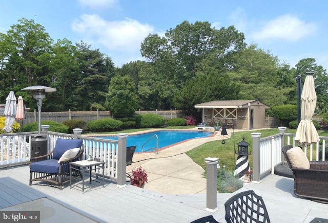
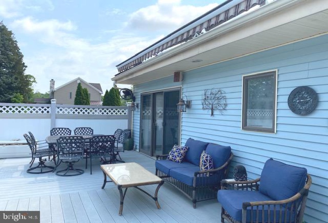
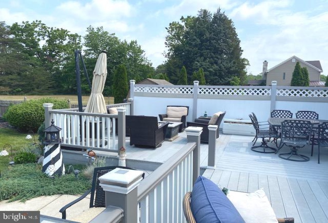
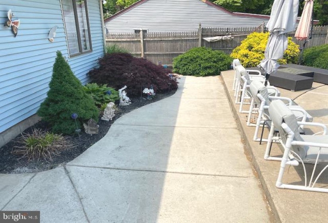
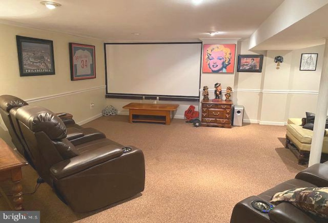
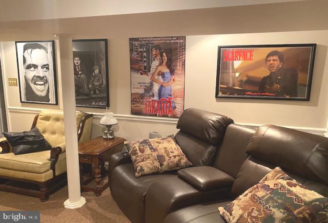
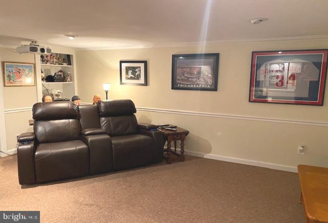
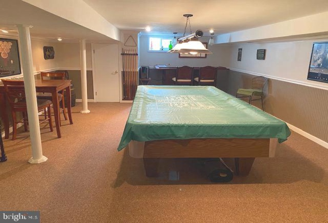
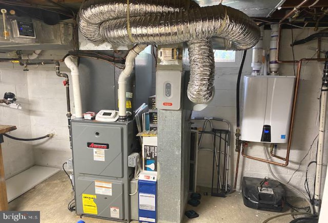
Double lot with Gunite 9′ in-ground pool and diving board attached to beautiful ranch home with numerous upgrades so make your appointment now! Beautifully quiet street of other custom built homes, Plus adjoining lot of .8+ acre included, can be built on 91 Plymouth Rd (lot 51), application must be made to the zoning office to start the process. Upgrades abound from newer kitchen with granite counter top and island, wood cabinets, hardwood flooring, 3 bars, (next to kitchen, pool cabana/bar and one in the finished basement/theatre area or next to the regulation slate pool table! For HVAC there is 2 gas hi-efficient heaters and 2 AC units with 3 zones to maximize comfort! Entertain from anywhere in the house, upstairs, lower level or out at the pool! The 2 car garage was a workshop for an HVAC company, front and side driveways exist, good opportunity for a growing business person to jump on this for a home operation business, great for the many trade services out there w/yard shed! Out back there’s both patio and deck w/retractable awning leading to the pool, you can be in just in time for the ‘dog’ days of Summer! The cabana serves as storage for the patio/pool equipment and bar! The septic system was enlarged in 2000 and recently pumped out, everything in good working order. Driveway newly asphalted. Come see it to count all the upgrades in person, looking for a terrific fun loving, entertaining owner! 1 Year 2/10 Home Warranty included.


Features
: Forced air
: Central a/c, Ceiling fan(s), Zoned
: Fully, Privacy, Vinyl
: Gas/propane, Corner
: Architectural Shingle
: Asphalt Driveway
N
: Fully Finished, Interior Access, Heated
: Frame
: Exterior Lighting, Outbuilding(s)
: Hardwood, Carpet
: Block
2
: 2+ Access Exits
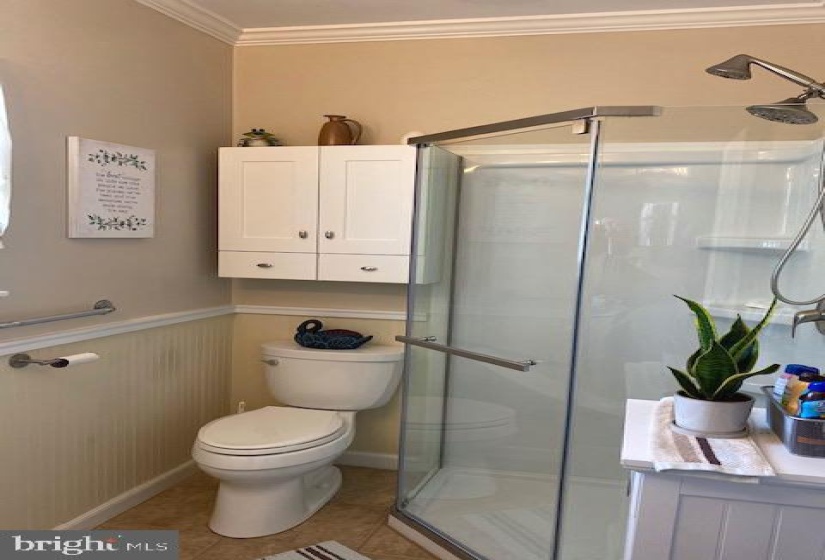
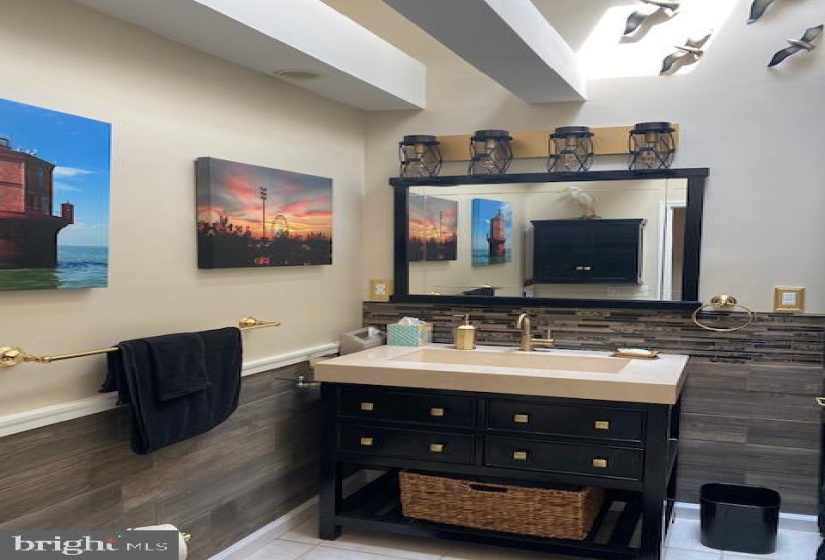
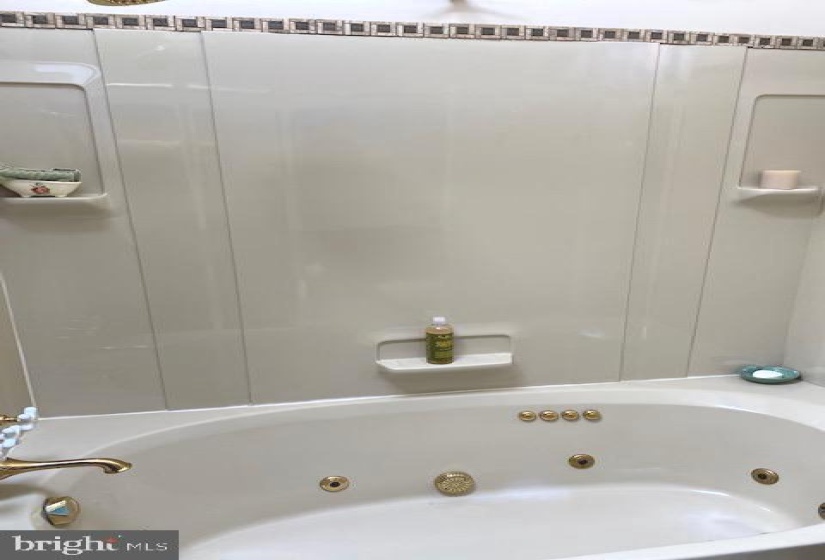
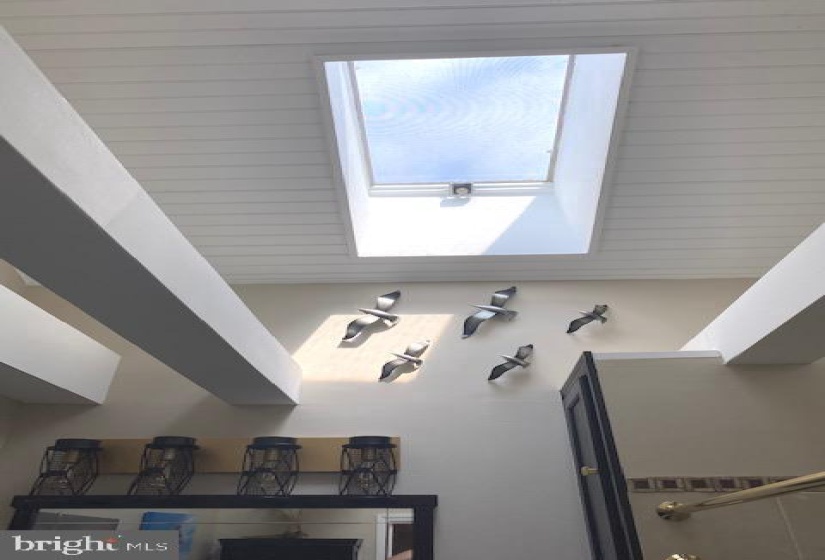
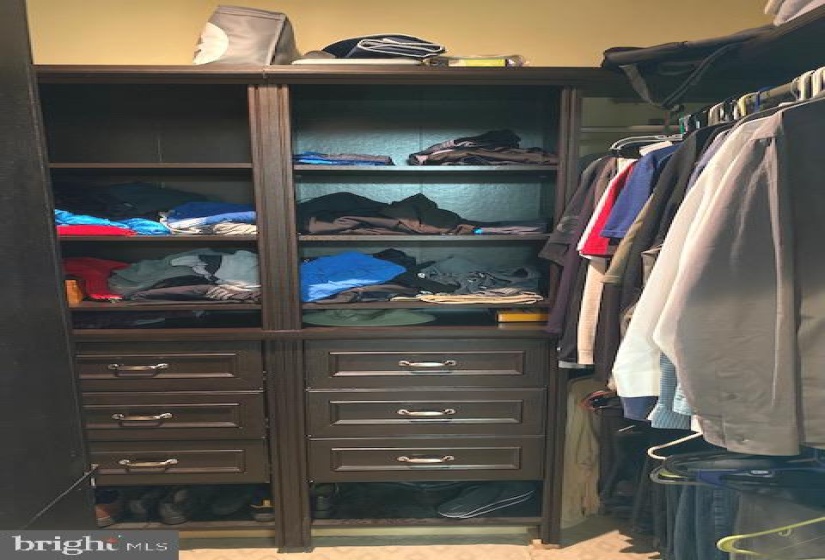
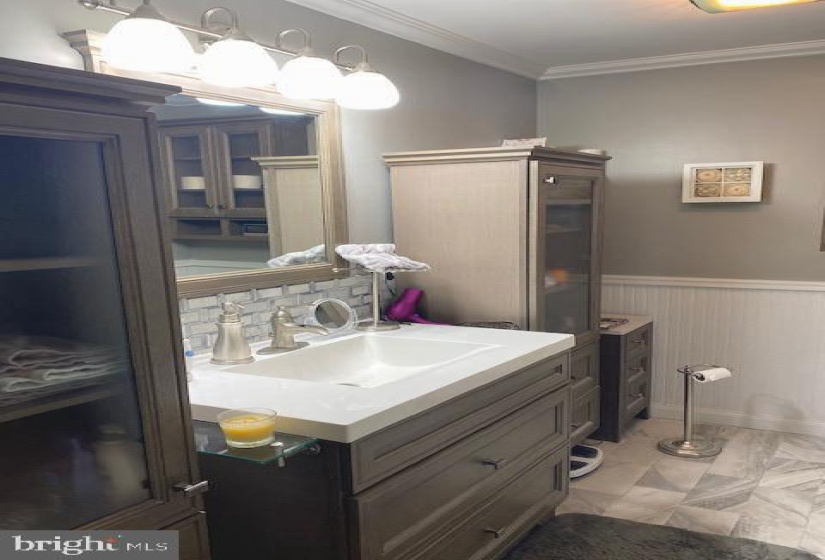
: Floor plan - open, Primary Bath(s), Kitchen - Island, Skylight(s), Stall Shower, Family Room Off Kitchen, Recessed Lighting, Upgraded Countertops, Walk-in Closet(s), Kitchen - Gourmet, Ceiling Fan(s), Window Treatments, Carpet, Tub Shower, Soaking Tub, Whirlpool/hottub, Bar
N
: Contemporary, Ranch/rambler
: Replacement, Double Pane
: Electric
: Natural gas
: Tankless
: Lower 1, Main
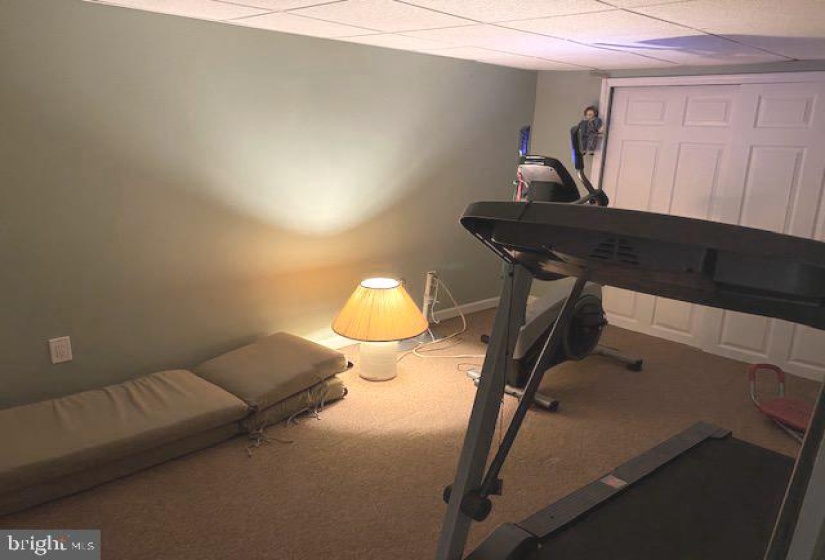
: Chairs, & Hutch Dining Room Furniture Bed Room Furniture Full Gym Equipment Furniture By Ethen Allen, Young & Hinkle & Henredon, And Dryer, Fridge , Microwave, Washer And Dryer, All Existing Appliances, Full Appliance Package, Pool Table In Family Room, Property Is Being Sold In As-is Condition., Dryer And 1 Car Garage For 115 Spruce Street And Range, Dryer And 1 Car Garage For 53 Maple Plus An Extra Driveway On Maple St., Grading Plans
: No Pet Restrictions
: In ground, Gunite
N
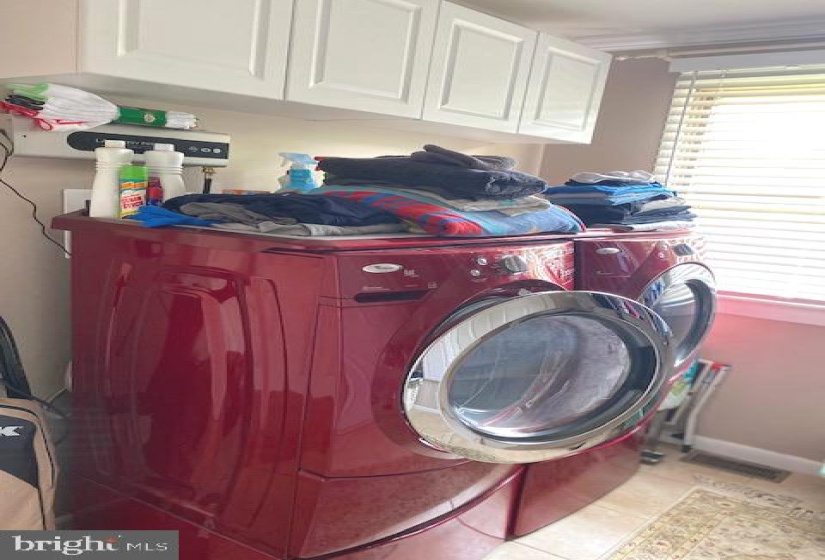
: Dishwasher, Microwave, Oven/range - gas, Oven - self cleaning, Refrigerator, Built-in Microwave, Dryer, Washer, Water Heater - Tankless
: Electric Alarm
: Electric Available, Cable Tv, Water Available, Natural Gas Available, Above Ground
Address Map
use GPS
MLS Addon
Annually
Annually
ERIAL E.S.
TIMBERCREEK
ANN A. MULLEN M.S.
BLACK HORSE PIKE REGIONAL SCHOOLS
2,572 Sqft
1
: Excellent
: Detached
2,572 Sqft
$11,787
2020
R1
: On Site Septic
: Public
Y
$0

Residential For Sale

81 PLYMOUTH ROAD, SICKLERVILLE, New Jersey 08081

3 Bedrooms
3 Bathrooms
2,572 Sqft
$459,900
Listing ID #NJCD421620
Basic Details
Property Type : Residential
Status : PENDING
Listing ID : NJCD421620
Price : $459,900
Bedrooms : 3
Bathrooms : 3
Half Bathrooms : 2
Sqft : 2,572 Sqft
Year Built : 1960
Lot Area : 0.84 Acre
Subdivision Name : ERIAL
Price Per SQFT : $179
Lot SQFT : 36,618 Sqft
Ownership Interest : Fee Simple
Virtual Tour : Click Here
Contact Agent
