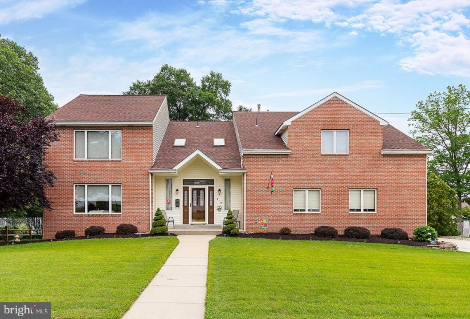
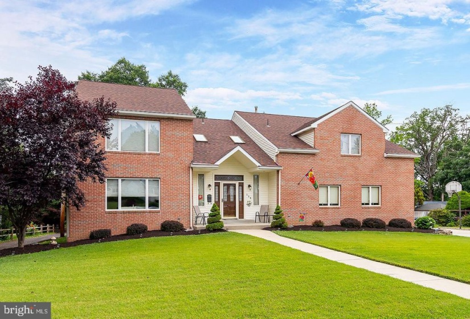
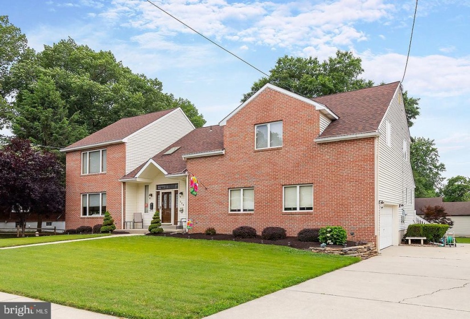
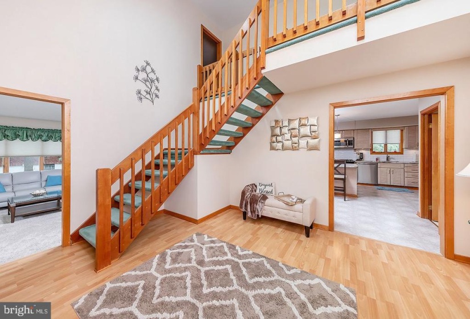
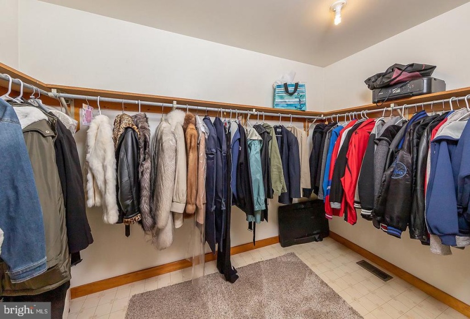
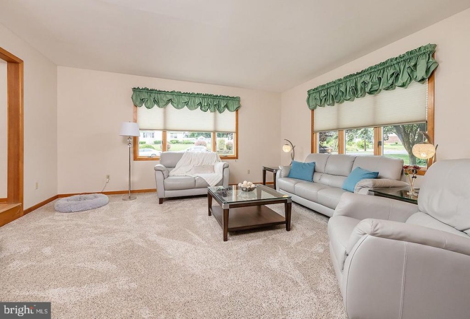
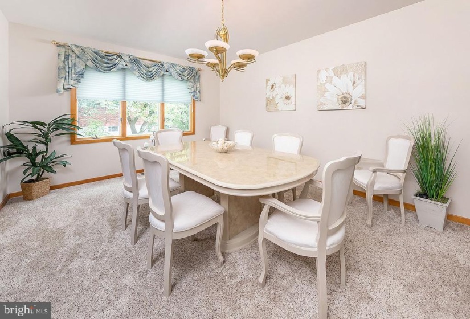
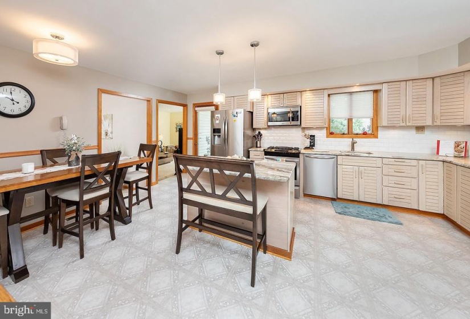
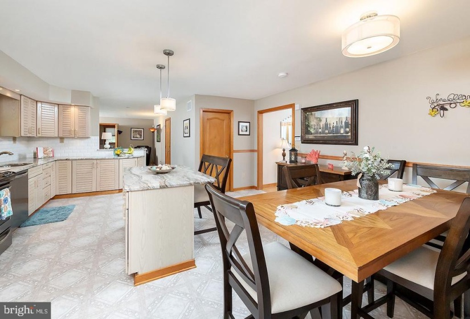
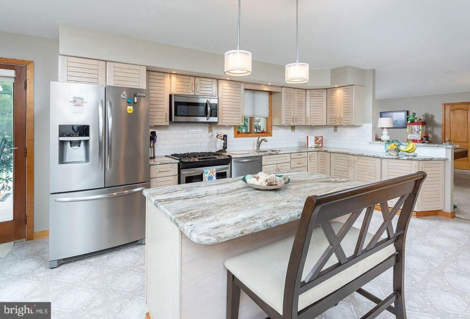
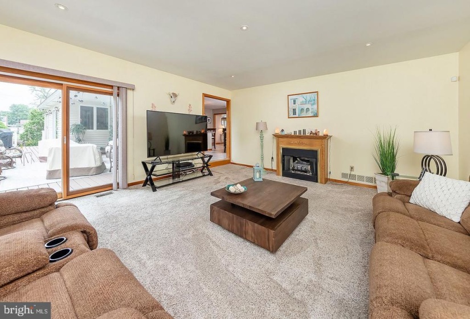
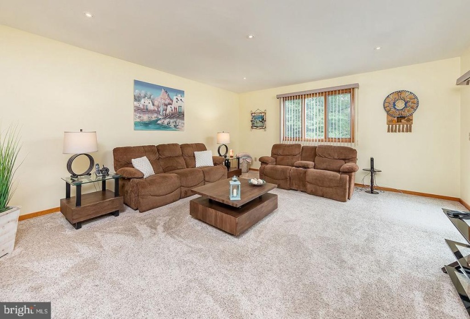
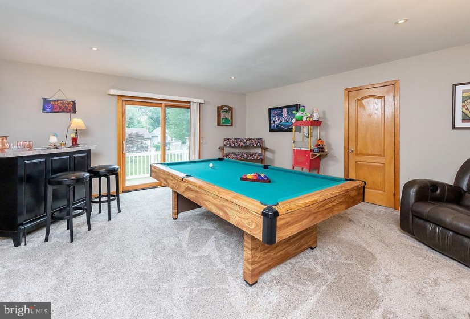
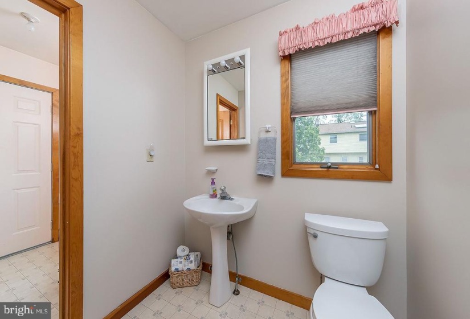
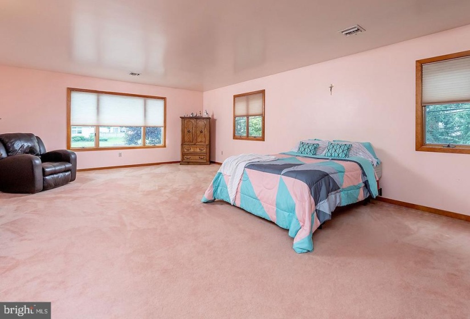
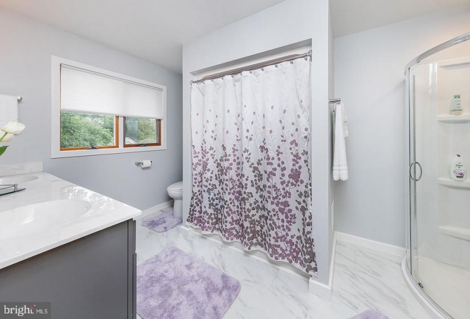
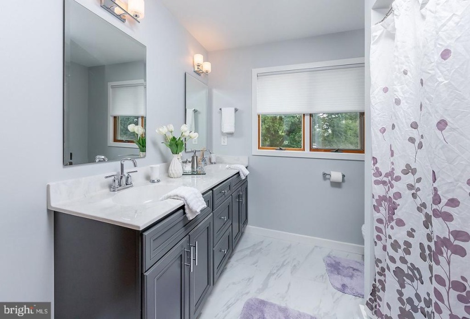
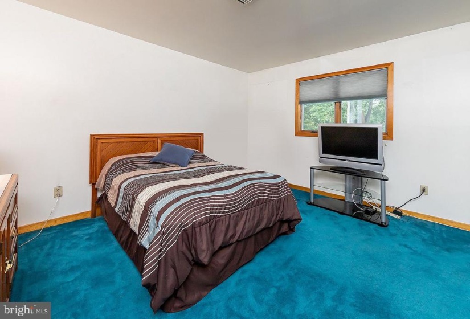
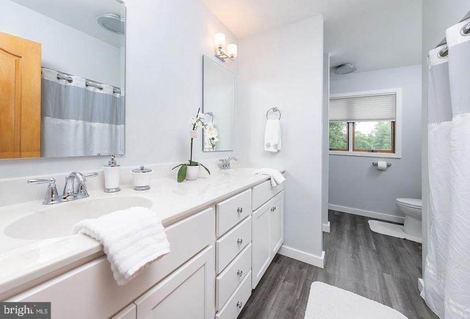
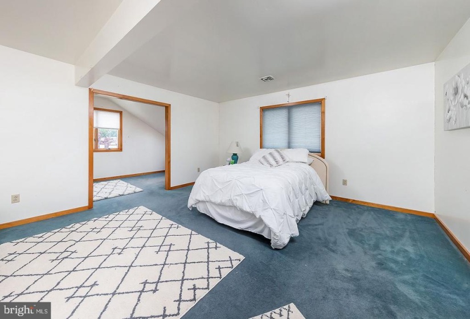
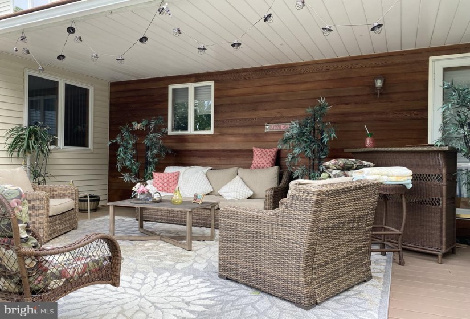
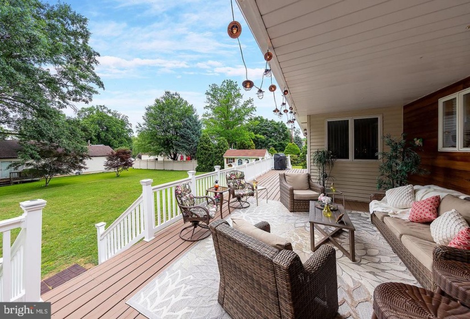
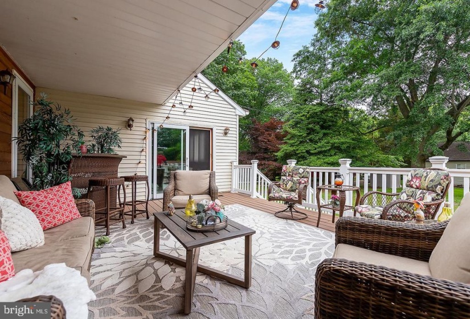
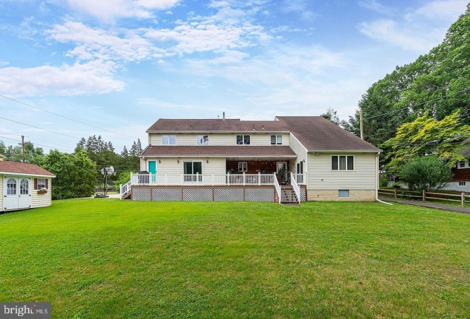
This custom built home (1989 per Borough tax office) is ready for it’s new owner. Just coming up the front walk you know this one is different. This home is perfect for everyday family life and entertaining as well. It has a great flow with a comfortable floor plan for today’s casual lifestyle. Enter through the front door to the foyer with cathedral ceiling and skylights which let in loads of natural light. There is an immense walk in coat closet in this foyer. The living room is open to the dining room. The updated eat in kitchen has a center island, newer stainless steel appliances and granite counter tops. This is the center of it all and is open with the family room to the left and separate game room to the right-endless possibilities. Sliding glass doors from the family room and game room and kitchen door all lead to the outdoor living space/large deck. The main floor powder room, mudroom and laundry room (with laundry shute) complete the main floor. Walk up the modern open staircase from the foyer to the 2nd floor and there are 4 oversized bedrooms and 2 full bathrooms. The main bedroom is huge with room for a sitting/exercise area. It has 2 walk in closets and a great updated master bath with a double vanity, a tub/shower combo and a separate glass enclosed shower. The 3 additional great sized bedrooms share the hall bath, which is a jack and jill to bedrooms 2 and 3 and also accessible from the hallway. This bath has been updated with a large double vanity, tub/shower combo and a separate shower as well. Bedroom 4 has a separate sitting area and a huge storage closet in additional to the regular closet. The storage in this home is unbelievable. Closets galore! There is an awesome deck (new in 2020) off the back of the house, partially covered. Think outdoor living space! The .3 ac level lot has room for a pool and all your outdoor games or gardens. The custom built shed is perfect storage and leaves room in the garage for the cars. 2 zone HVAC (1 new ac unit) and home security system.


