Property Description

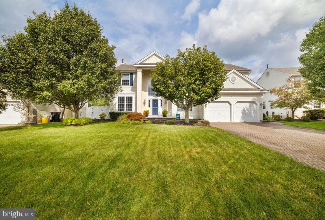
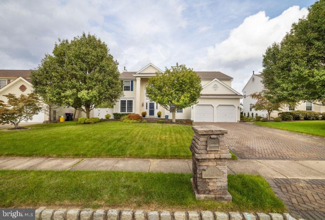
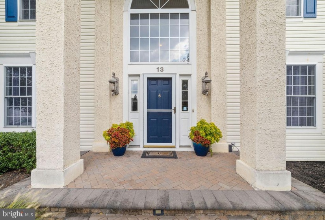
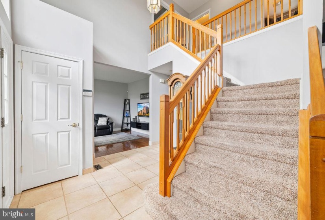
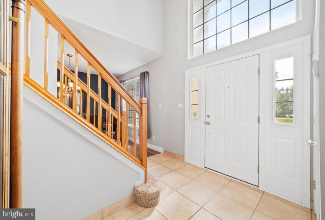
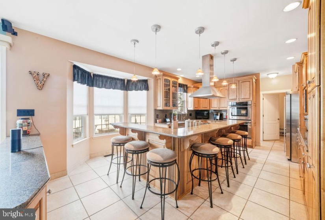
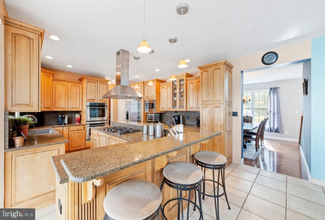
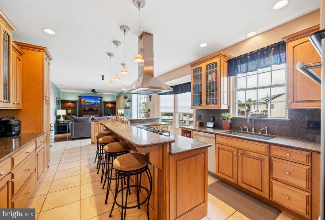
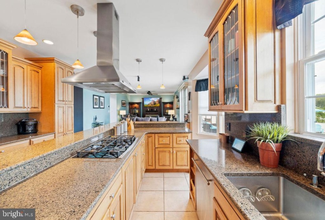
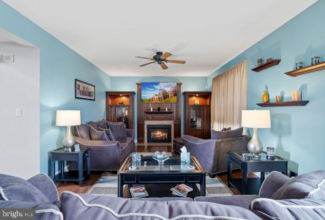
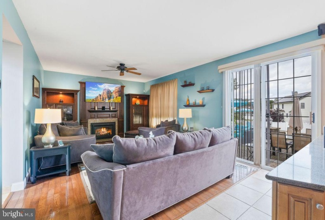
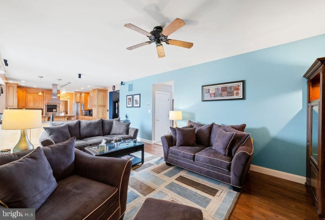
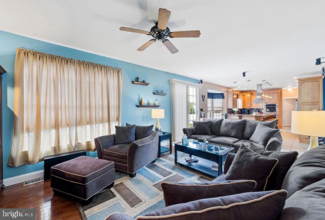
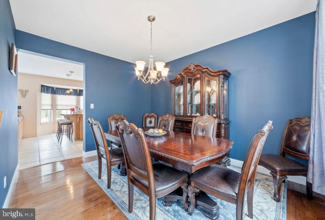
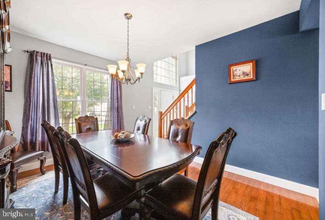
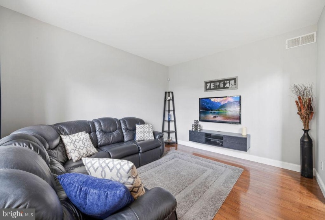
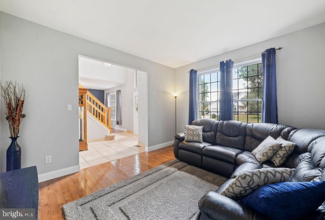
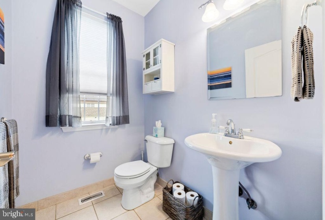
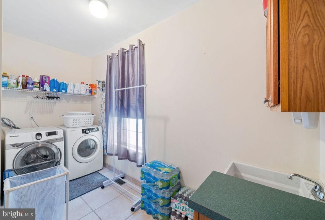
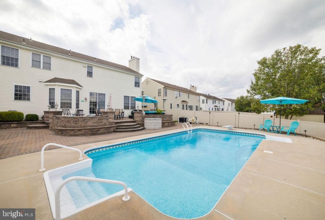
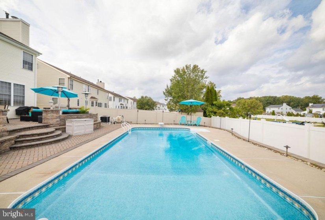
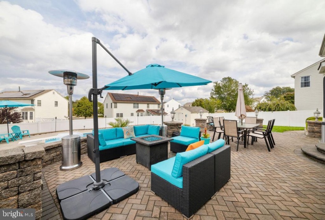
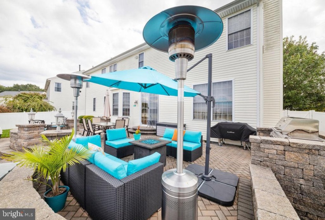
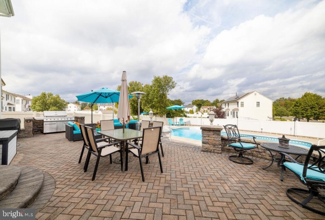
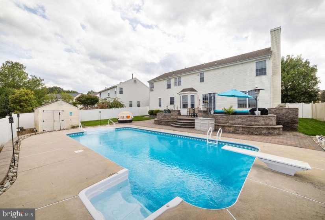
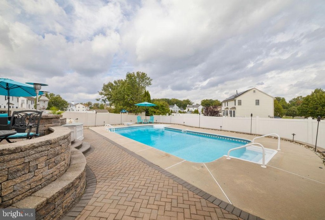
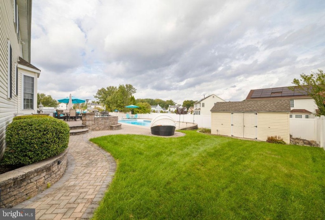
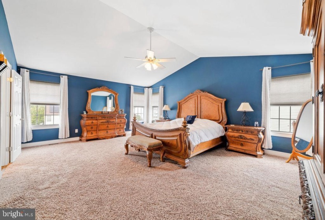
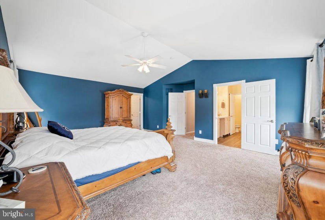
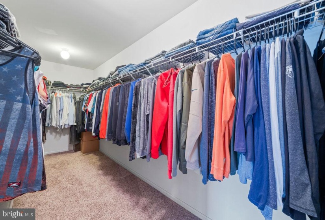
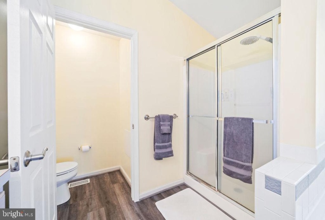
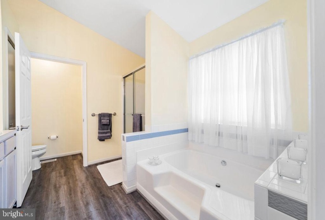
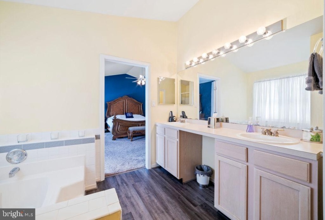
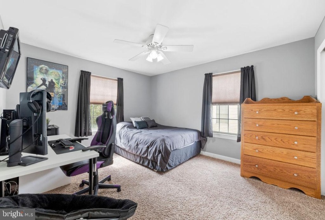
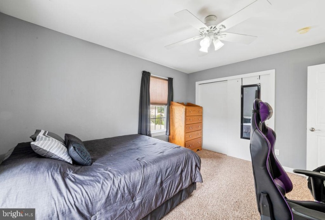
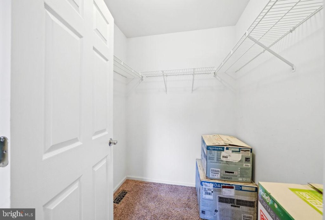
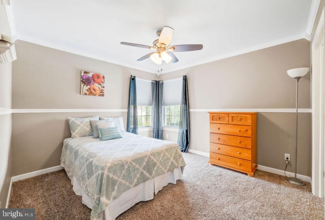
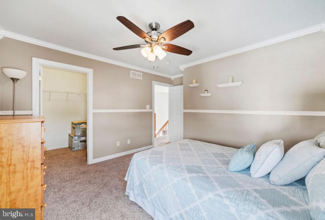
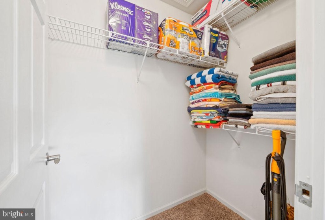
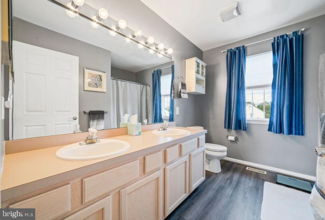
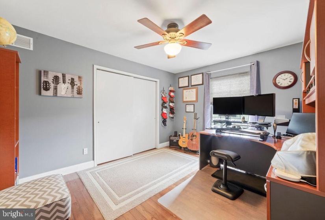
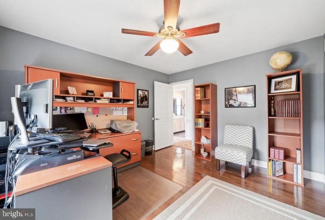
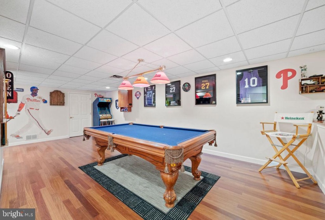
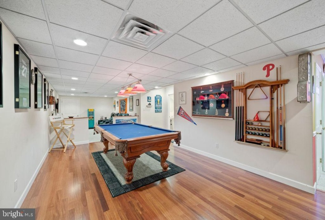
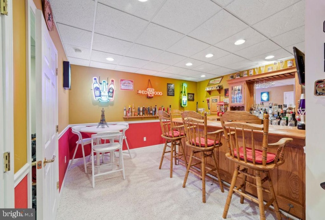
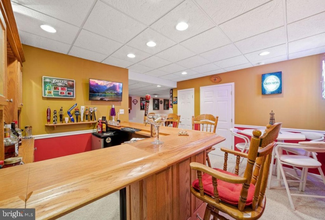
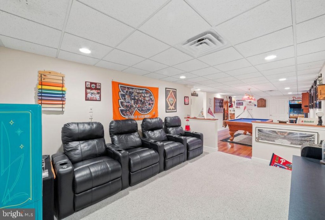
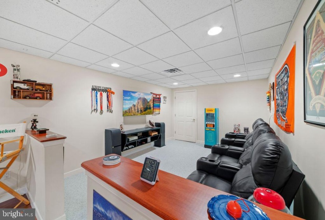
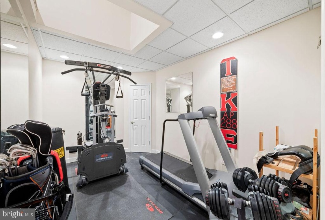
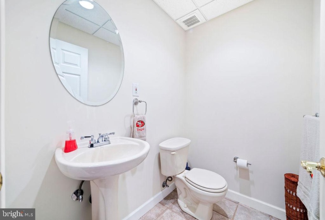
Welcome Home! Unpack your bags and enjoy this well-maintained home in Cobblestone Farms. As you enter the home you immediately see pride in ownership. The home features an open floor plan, vaulted ceilings and numerous upgrades. The kitchen is equipped with a large island, gas stove, stainless steel appliances, double oven, oak cabinetry, silestone (quartz) countertops, large pantry, and updated tile floors. Sliding glass door off the family room leads to an outdoor sanctuary with in-ground saltwater pool. The extended paver patio is ideal for grilling, entertaining or a quiet evening for relaxation. The backyard is fenced in with a 6-foot vinyl fencing and a large shed with electricity. Additions to the first floor include a dining room, family room with gas fireplace, living room, half bath and laundry room. The second floor master suite has a walk-in closet, tray ceiling, large master bath with stall shower and garden tub. There are three additional spacious bedrooms with plenty of closet space and a full bathroom. The basement is fully finished with plenty of entertainment space, workout room, bar and half bath. Other features include an extra course of block on foundation, sprinkler system with irrigation well, gas line for the grill, hardwood floors, two-car garage with plenty of storage, HVAC (2011), hot water heater (2014), roof (2015), and pool pump (2019). Don’t wait to schedule your showing today. Agents & Buyers must wear masks during showings.


Features
: Forced air
: Central a/c
: Vinyl
: Mantel(s), Gas/propane
: Pitched, Shingle
: Paved driveway
N
: Full, Sump Pump, Fully Finished
: Vinyl siding
: Sidewalks, Street lights, Extensive hardscape, Exterior Lighting, Underground Lawn Sprinkler
: Ceramic Tile, Hardwood, Carpet, Luxury Vinyl Plank
: Block
2
: Floor plan - open, Butlers Pantry, Kitchen - Eat-in, Primary Bath(s), Wood Floors, Kitchen - Island, Stall Shower, Family Room Off Kitchen, Recessed Lighting, Walk-in Closet(s), Ceiling Fan(s), Bar
N
: Colonial
: Natural Gas
: Natural gas
: Natural gas
: Lower 1, Main, Upper 1
: Seller's Personalty, Furnishings, Window Treatments Please Contact Cody For All Questions/text 856 637 6009, **this Is An Estate. There Will Be An Estate Sale. All Items Not Attached Are Excluded.** Chair Lift On Stairs.
: Chairs, & Hutch Dining Room Furniture Bed Room Furniture Full Gym Equipment Furniture By Ethen Allen, Young & Hinkle & Henredon, Fridge , Dryer And Hot Tub, Washer And Dryer, Refrigerator/washer/dryer, Appliances As Existing
: Front Yard, Rear Yard, Sideyard(s), Level
: In ground, Heated, Saltwater, Fenced
N
: Dishwasher, Disposal, Oven/range - gas, Refrigerator, Built-in Microwave, Oven - Double, Stainless Steel Appliances, Dryer, Range Hood, Washer
: Security system, Smoke detector, Carbon Monoxide Detector(s)
: Cable Tv
Address Map
Sicklerville Rd. to the Mullen Dr. entrance at light by school to Red Gravel Circle.
MLS Addon
Annually
Annually
BLACK HORSE PIKE REGIONAL SCHOOLS
2,728 Sqft
2
: Excellent
: Detached
2,728 Sqft
$12,645
2020
R 3
: Public Sewer
: Public
N
$0

Residential For Sale

13 RED GRAVEL CIRCLE, SICKLERVILLE, New Jersey 08081

4 Bedrooms
2 Bathrooms
2,728 Sqft
$489,000
Listing ID #NJCD2000009
Basic Details
Property Type : Residential
Status : PENDING
Listing ID : NJCD2000009
Price : $489,000
Bedrooms : 4
Rooms : 15
Bathrooms : 2
Half Bathrooms : 2
Sqft : 2,728 Sqft
Year Built : 2000
Lot Area : 0.21 Acre
Subdivision Name : COBBLESTONE FARMS
Price Per SQFT : $179
Lot SQFT : 9,159 Sqft
Ownership Interest : Fee Simple
Contact Agent
