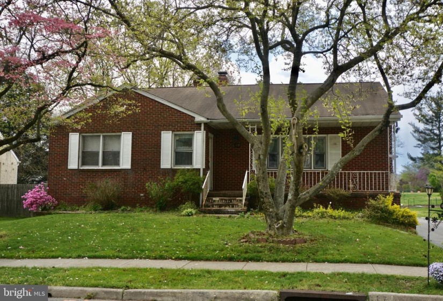
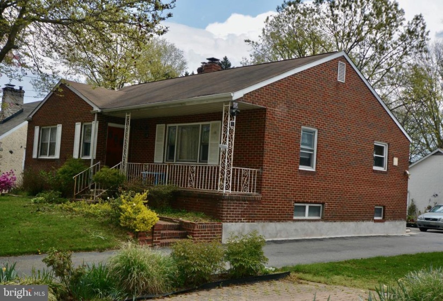
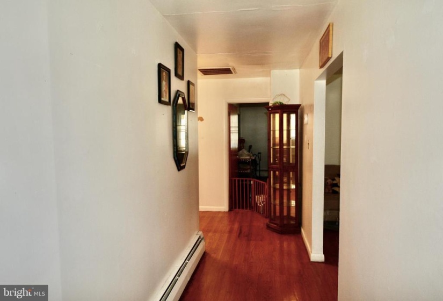
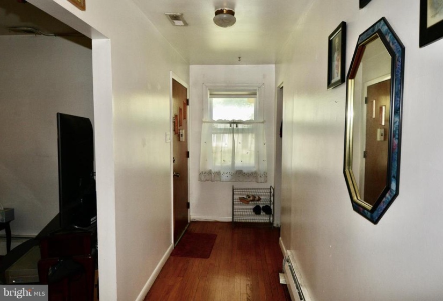
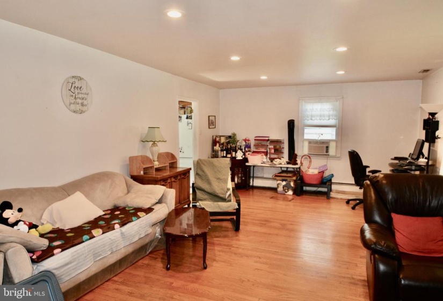
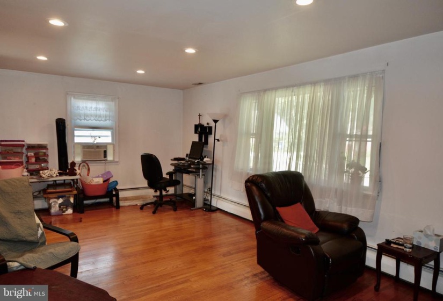
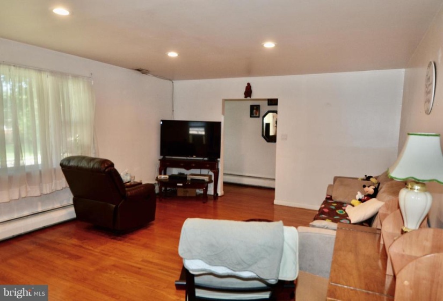
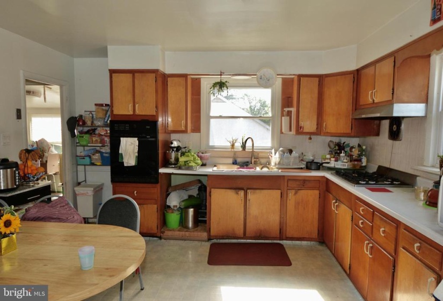
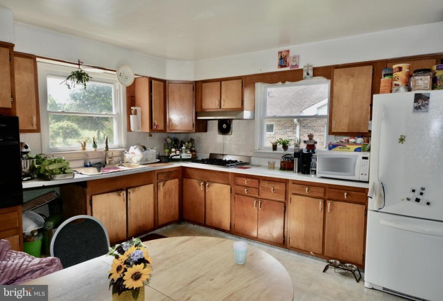
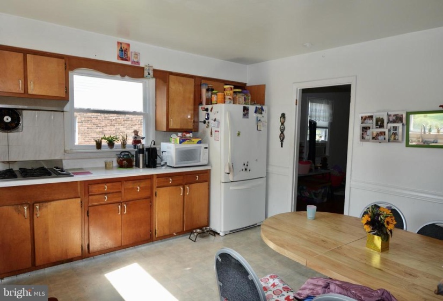
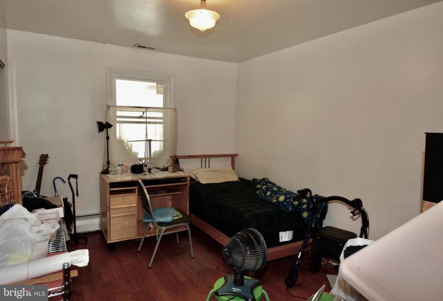
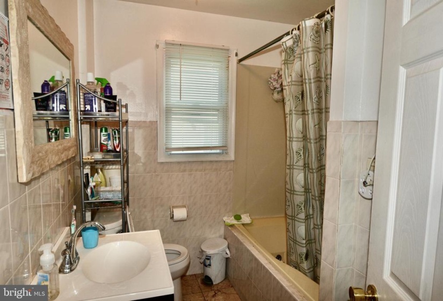
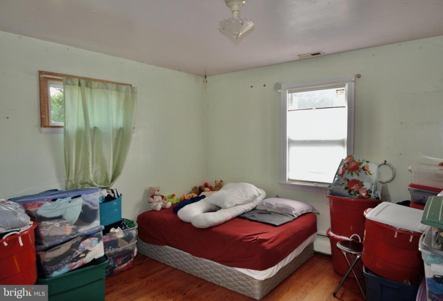
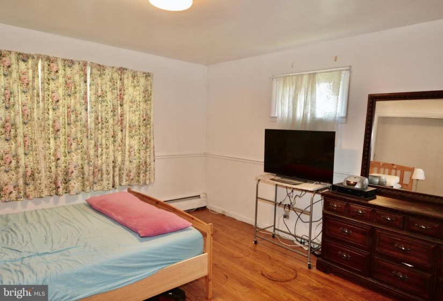
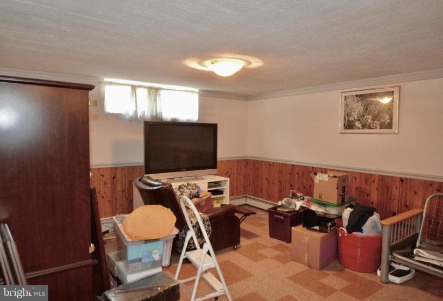
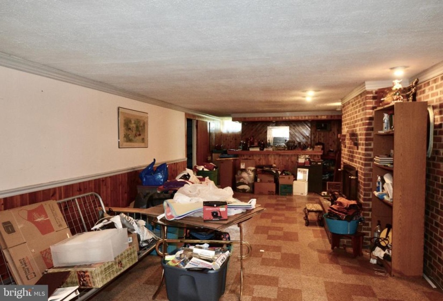
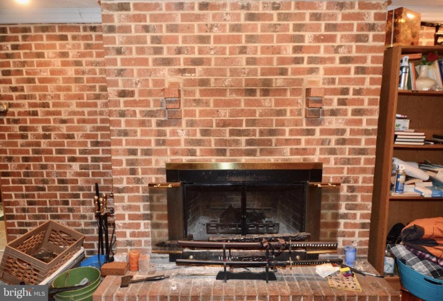
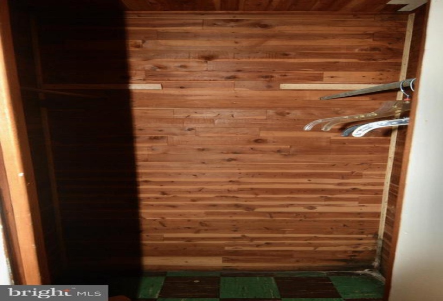
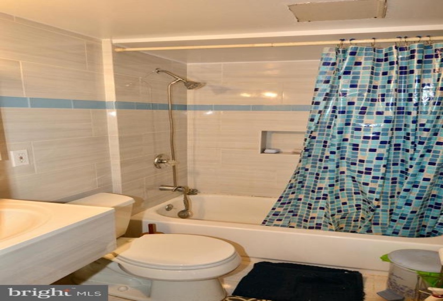
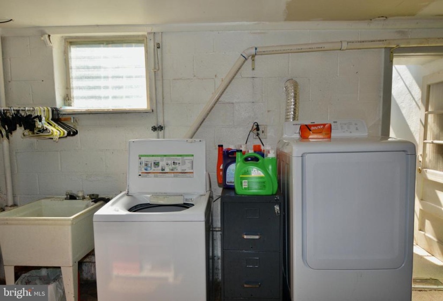
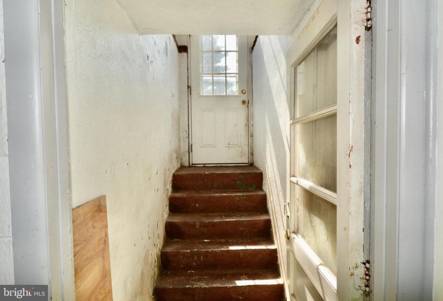
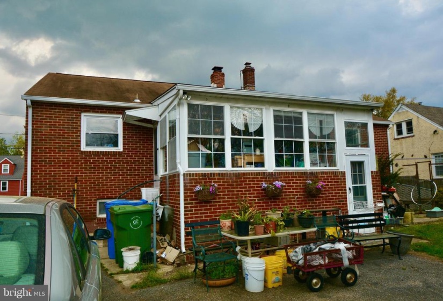
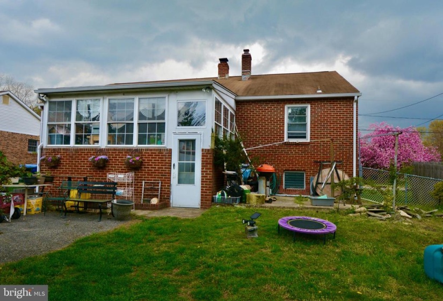
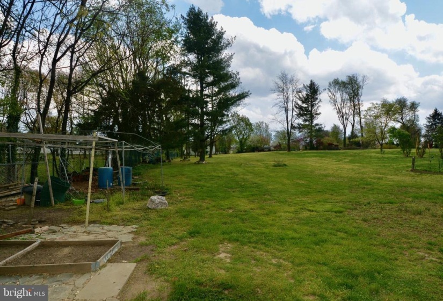
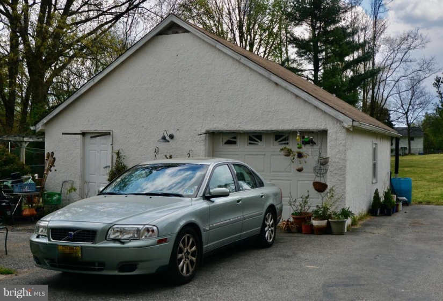
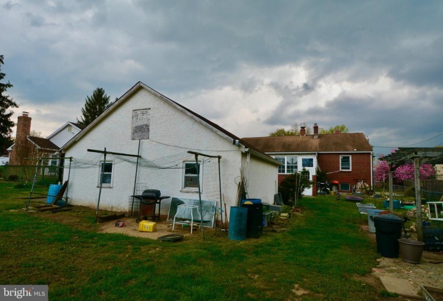
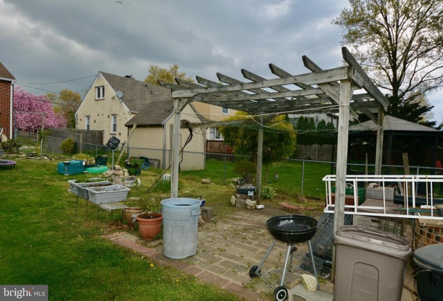
Large 3BR/2bath ranch in Cherry Hill’s Erlton North. This custom red brick home sits on an extra large lot (one of the largest in the neighborhood!) and backs to open space. There is a front porch, perfect for morning coffee or chats with your favorite people, leads to the side facing “front” door. Enter this ranch to a center hallway with a large coat closet and hardwood flooring. The foyers opens into the living room only a few steps into the home. This room is gigantic and the perfect spot to have family and friends gather for celebrations or for the game. The spacious eat-in kitchen is located in the back of the home and has lots of potential to create the kitchen of any chef’s dream, there is even a pantry for extra storage. There is a sunroom off the kitchen that looks out into the backyard. There are 3 nicely sized bedrooms and a full bathroom on the left side of the home. The basement is finished into a family room and another room which could be an office, a den or even a 4th bedroom IF an egress window were added. The family room has a wood burning fireplace and large bar. There is a full bathroom that was renovated several years ago, a cedar closet, a small unfinished area for storage and systems and another for laundry. Walkup stairs from the basement lead you into the large backyard that would be perfect for celebrations and gatherings. The back left corner of this property touches Erlton North neighborhood park “The Lion’s Den”. A long driveway with enough parking for more than 3 cars and a detached garage with room for parking one car and another section for storage complete this fantastic home with so much potential. If you are looking for space, this home has a TON of it!! With a little bit of updating, you will have a breathtaking home. This home is a short sale, sold AS-IS and subject to third party approval for closing date and price.


