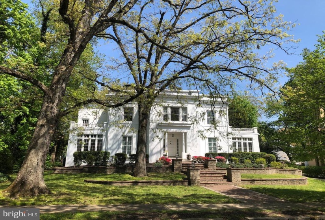
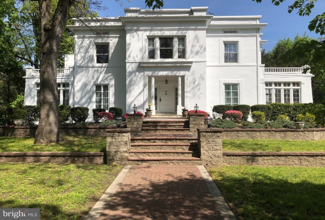
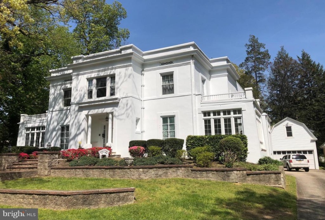
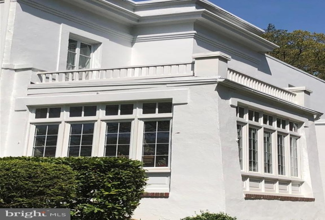
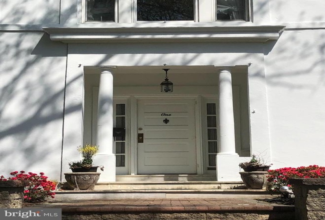
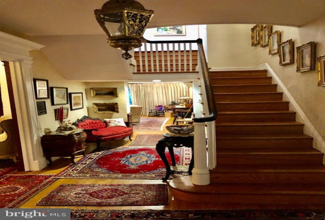
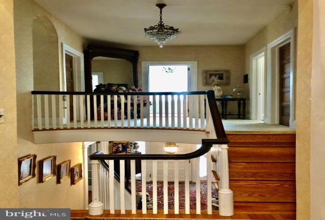
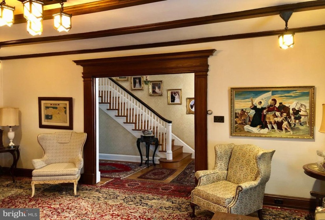
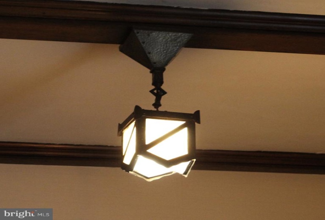
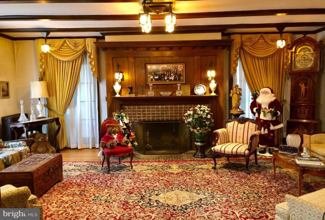
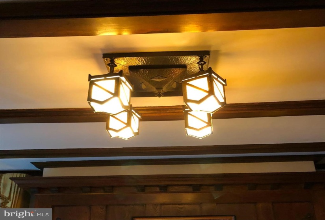
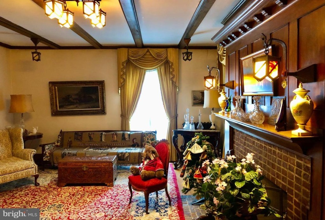
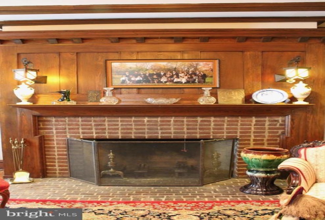
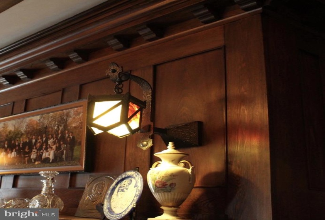
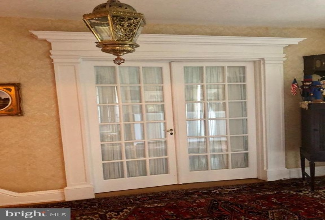
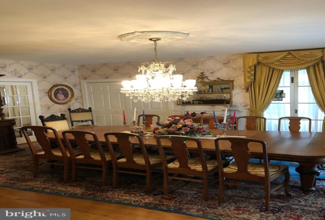
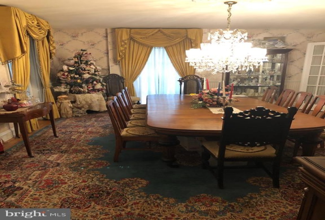
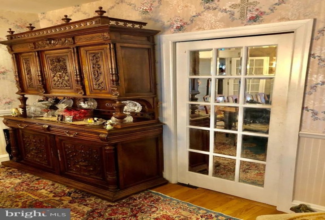
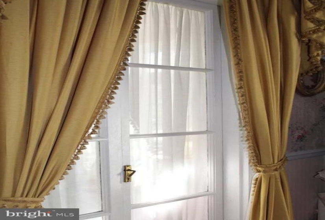
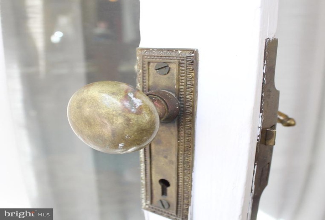
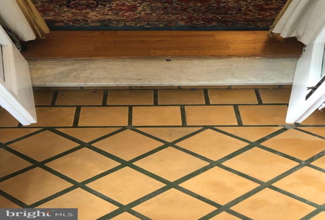
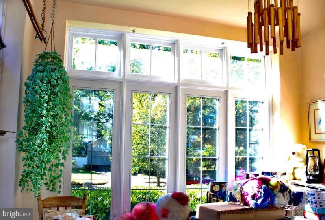
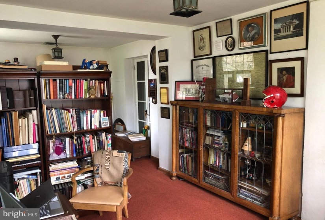
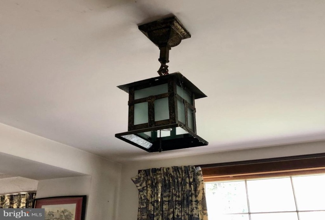
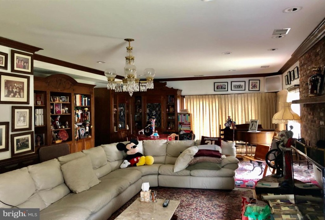
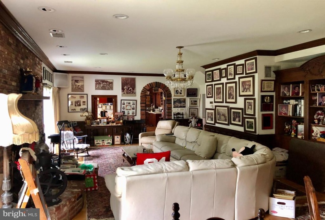
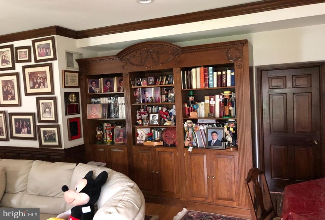
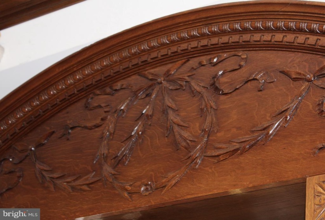
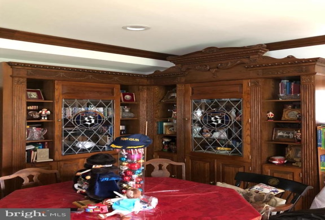
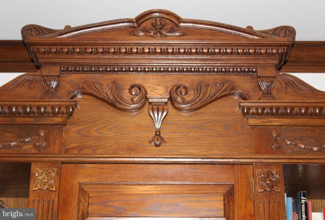
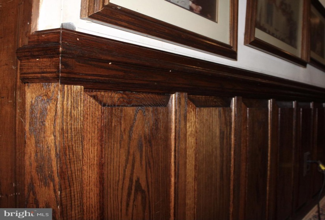
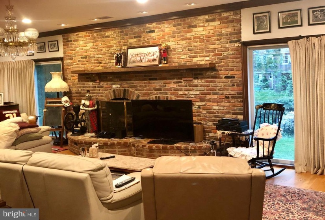
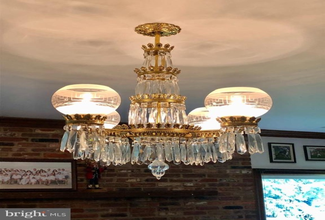
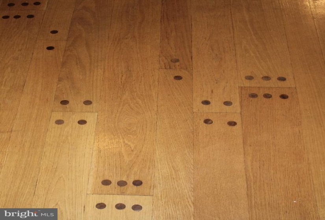
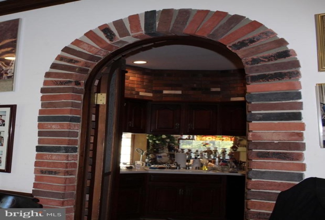
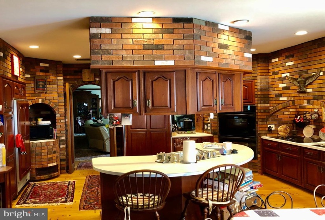
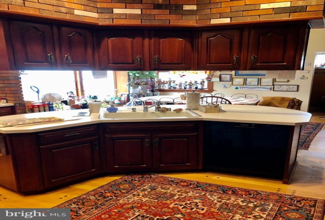
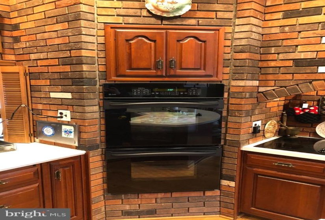
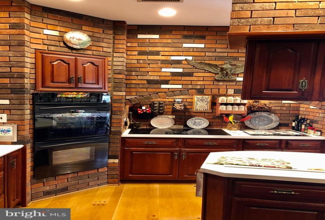
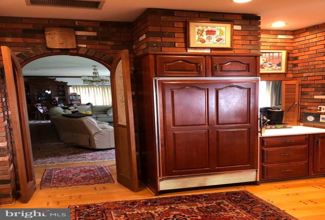
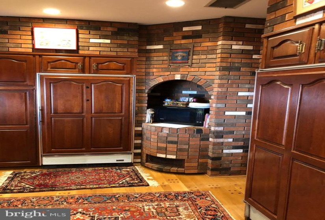
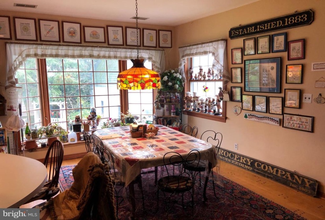
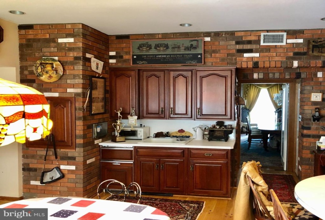
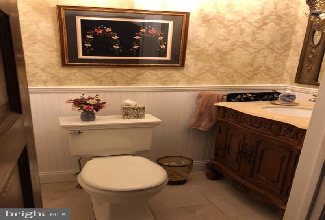
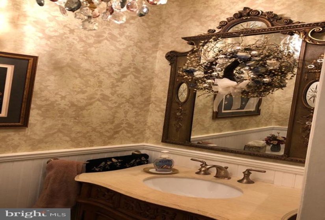
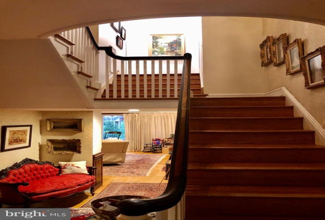
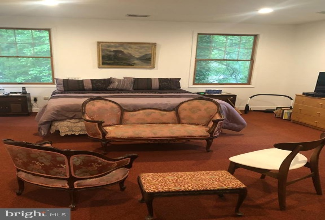
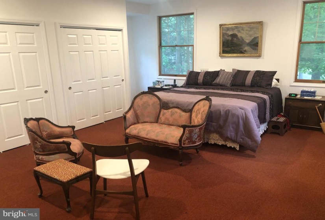
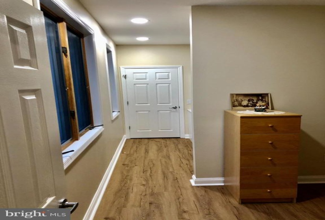
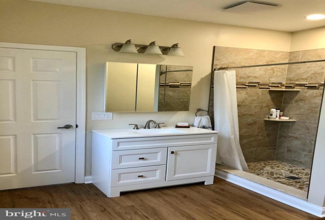
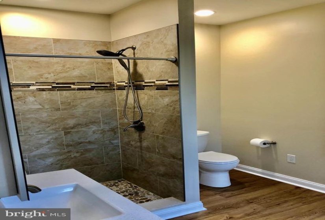
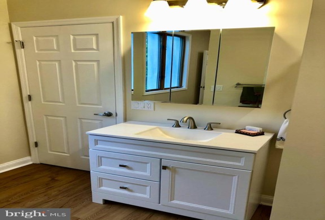
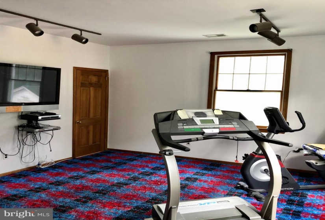
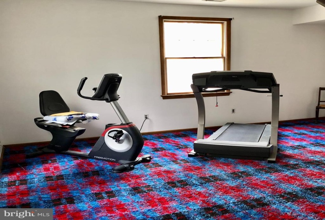
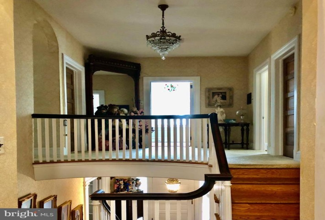
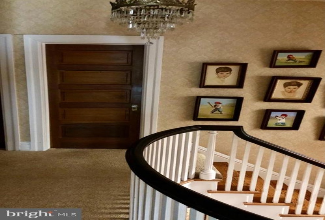
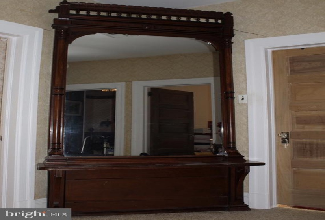
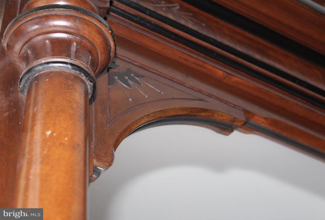
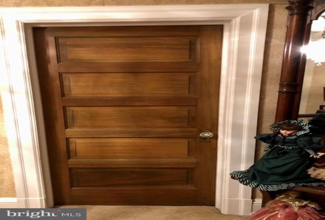
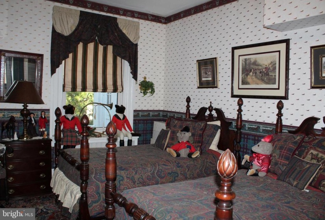
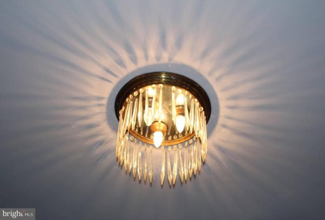
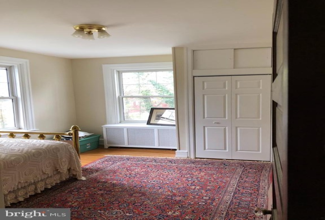
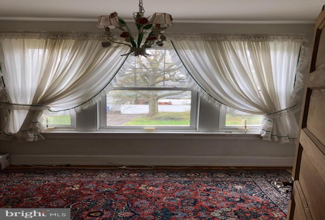
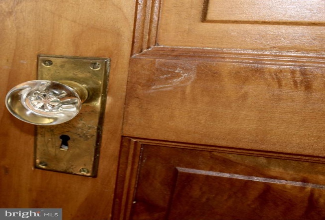
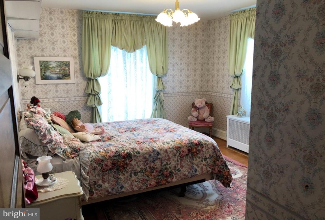
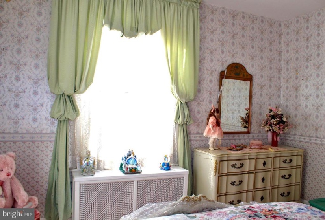
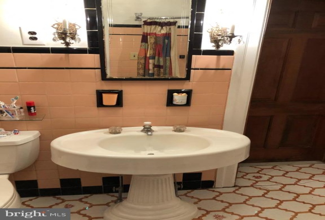
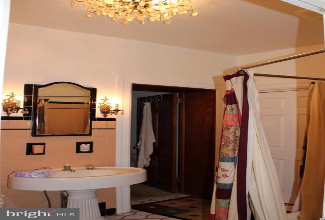
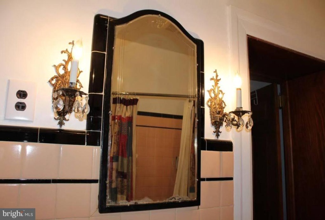
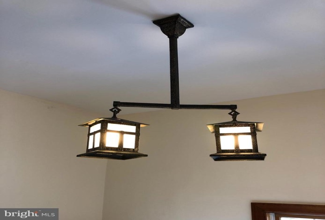
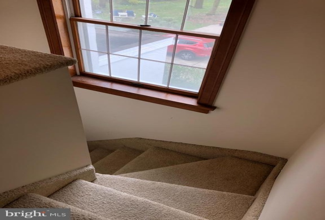
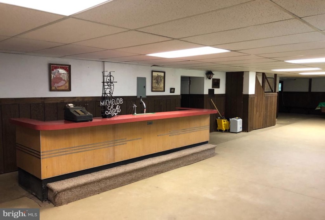
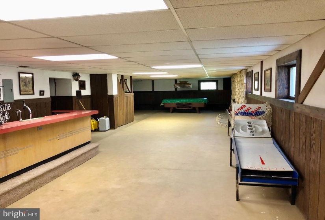
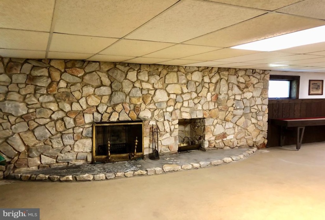
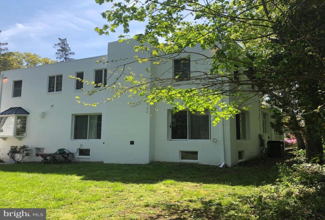
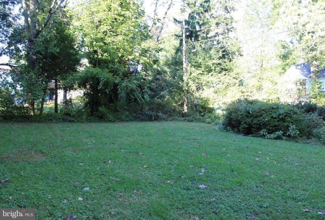
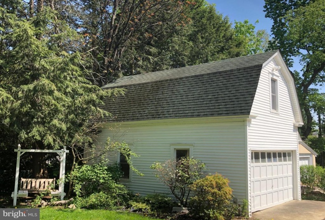
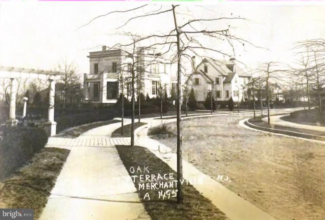
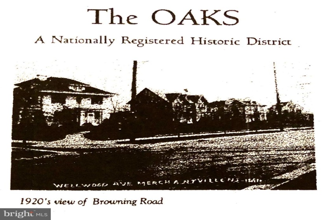
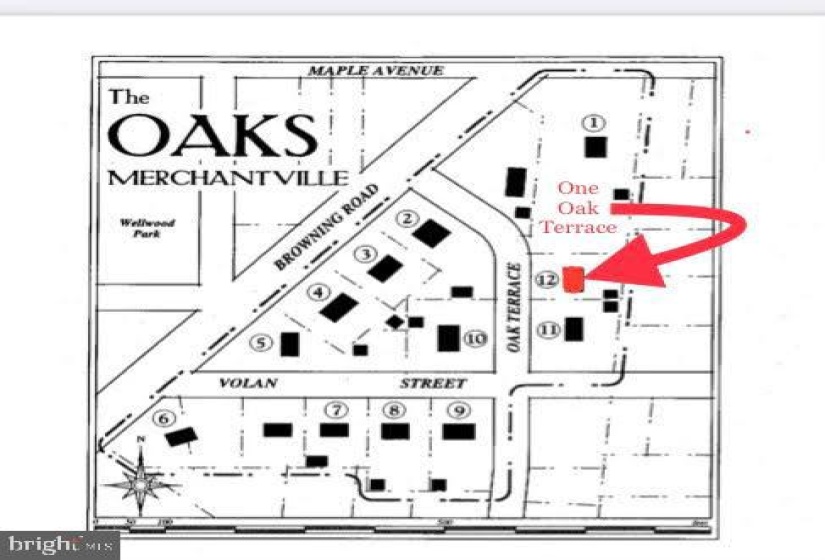
Welcome to One Oak Terrace! The historic Carroll House! A rare opportunity exists to own this Impressive 4,800 Sq Ft Stucco-Over-Masonry home, last offered in 1967! This Neoclassical home is tucked away in the Nationally Registered Oaks Historic District and abounds in Charm & Character. Set foot through the large paneled front door which is set in a marbled recess that is framed by Tuscan columns. A grand entry Foyer awaits you with its sweeping staircase that wraps around to a second floor curved balcony and second floor hallway with a beautifully detailed wood framed mirror. To the left of the Foyer is a beamed ceiling Living Room with oak trim details and a brick & wood paneled wood burning fireplace. Step through the french doors to a sun filled office. Original Arts & Crafts lighting fixtures can be found throughout the home. To the right of the Foyer step through the large beveled glass french doors to find a formal Dining Room and through another set of french doors your will be greeted by a Southern facing Sunroom. Tucked away below the main staircase you will find a Coat Closet and a quaint Powder Room nearby. To the rear of the home is a sizable addition built in 1978 that compliments the Architecture of the home. The morning sun floods the 64 long Family Room . The brick & wood mantel that can be found on the oversized fireplace were salvaged from Society Hill in Philadelphia. The built-in bookcases with leaded glass doors were rescued and customized to fit in this room by Cabinet maker Brian Boland of Philadelphia. The pegged oak floors continue through to the gathering Kitchen, Breakfast Room & Mud Room. The custom cherry Kitchen contains a full compliment of Appliances including separate Subzero refrigerator & freezer and a separate butlers pantry with a second sink. A full compliment of storage cabinets to put away your day to day clutter and necessities can be found in the Mud Room wihich has a door that leads to the driveway. The second floor can be reached by the front staircase or the rear staircase which is located just off of the Kitchen. The second floor front Hallway greets you with 4 Bedrooms (one w/ built in bookcases and another with french doors leading to a rooftop balcony) a full Bathroom and oversized Laundry Room w/ built-in ironing board. Also you will find good sized closets and some more original lighting fixtures in the front section of the second floor. To the rear of the second floor and accessed through separate stairs you will find a spacious Master suite w/ it’s own rooftop balcony, large closets, seating area, Dressing Room, En-suite Bathroom that also connects to the 6th Bedroom (currently used as an Exercise Room) but as so many possibilities such as another Office, Bonus Room, Nursery, In-law suite or the room of your choice! Let your Imagination run wild in the partially finished basement to bring this great space back to life! Down here you will find a stone wood burning fireplace, a 1950’s Soda Fountain that was rescued from a Merchantville drug store, a 2nd Kitchen and an exterior door to the rear yard and approx 1,200 Sq Ft of entertaining space. There is plenty of storage space in the front unfinished area of the basement. The exterior provides a terraced front yard w/ an in-ground lawn sprinkler system and the long driveway leads to a two story Garage in the rear of the property were you will also find a spacious private yard. A short walk to downtown Merchantville Shops, Restaurant’s, Pharmacies,PO, Bank, walking/running/biking path and Park, all this and a 15-20 minute commute to Downtown Philadelphia! Merchantville is full of great 19th and early 20th century Architecture and it has been awarded as one of the “Classic Towns” of greater Philadelphia! A Small town where memories are made! NEW CENTRAL AC / HEATER UNIT installed June 2021 with 10 yr warranty!


