
Property Description
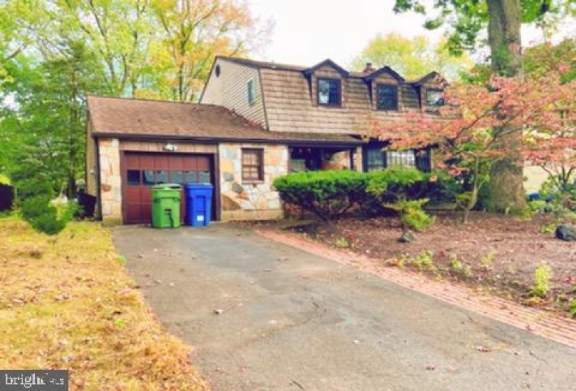
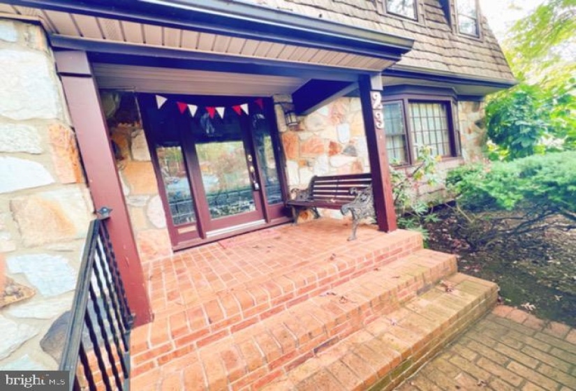
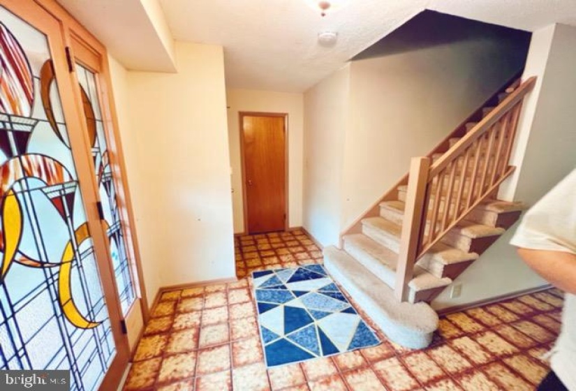
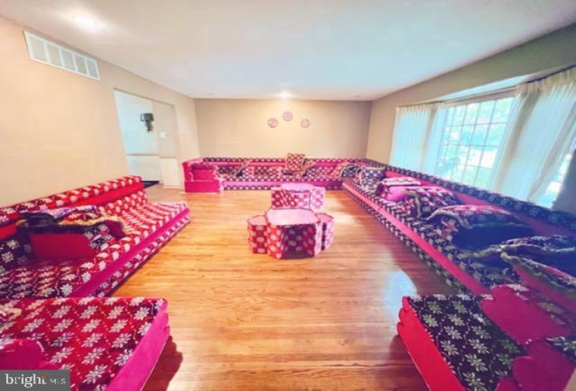
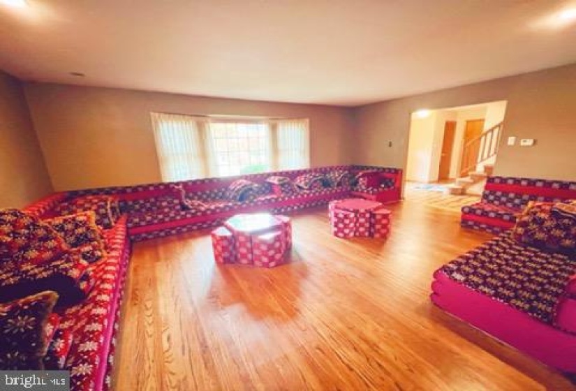
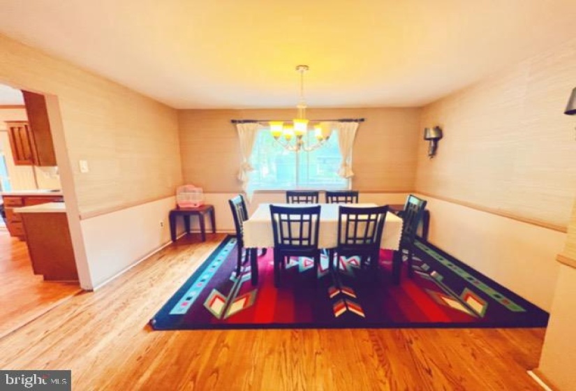
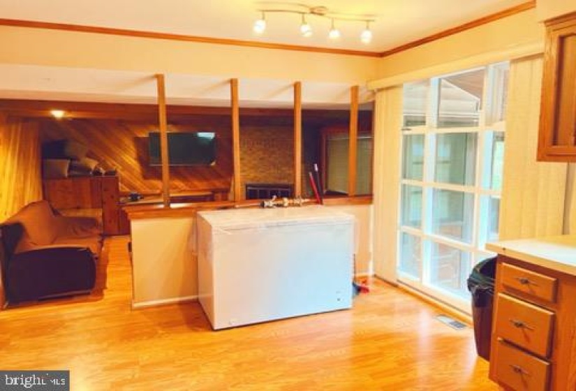
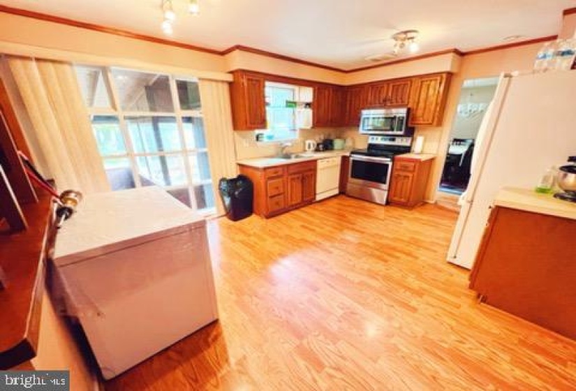
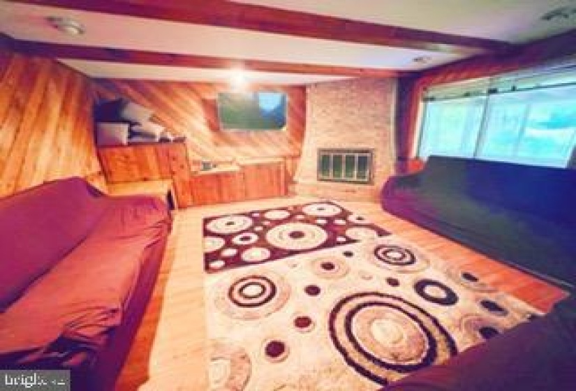
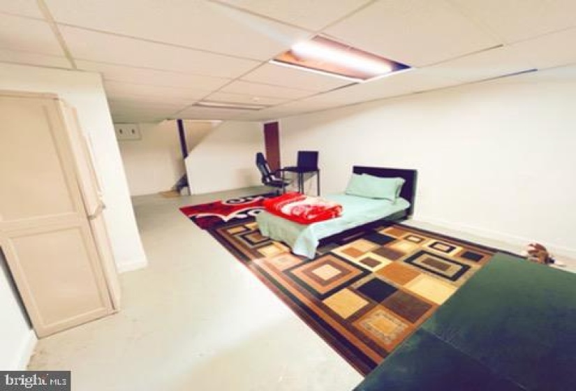
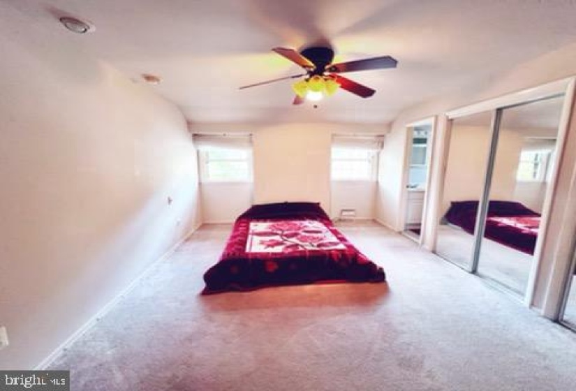
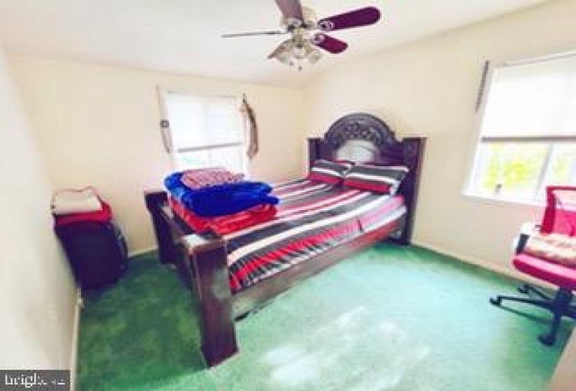
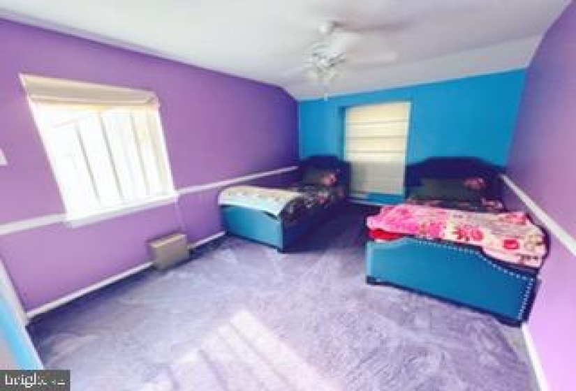
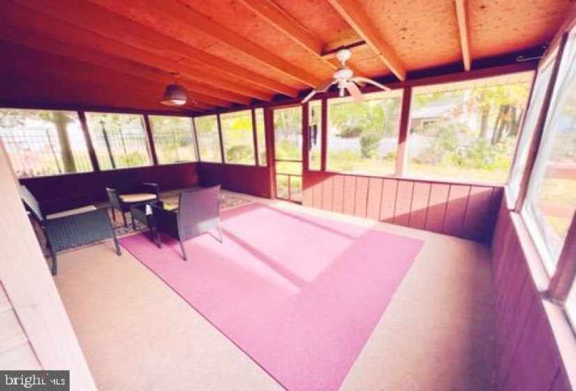
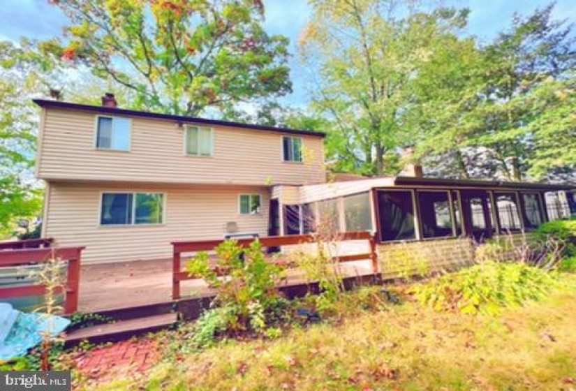
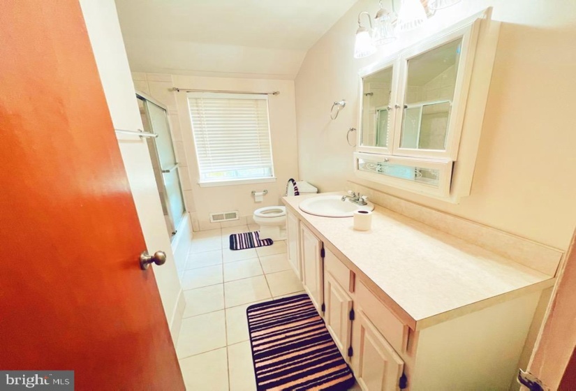
New Pergo wood floor throughout the main floor. Eat-in kitchen with a large pantry presents with a nice open flow into cozy family room with custom built-ins and a custom brick fireplace. Main floor laundry room with cabinets and plenty of storage areas. Upper floor has master bedroom and master bath, additional 3 nice size bedrooms. Partial finished basement with additional storage room. Covered screened-in porch and large deck with natural gas grill. Convenient to major highways, shopping and dining along with the award winning school district in Cherry Hill. PLEASE NOTE, this is Tenant occupied, TWO year lease ending 2/28/2023.
Features
: Forced air
: Central a/c
: Pitched, Shingle
N
: Fully Finished
: Vinyl siding, Stone, Frame
: Sidewalks, Street lights, Exterior Lighting, Lawn Sprinkler
: Ceramic Tile, Hardwood, Carpet
: Concrete Perimeter
1
: Butlers Pantry, Kitchen - Eat-in, Kitchen - Island, Stall Shower, Sprinkler System, Exposed Beams, Attic/house Fan, Stain/lead Glass
N
: Colonial
: Bay/bow
: Natural Gas
: Natural gas
: Natural gas
: Lower 1, Main, Upper 1
N
: Security system
Address Map
Google Map
MLS Addon
Annually
Annually
CHERRY HILL HIGH - EAST
BECK
CHERRY HILL TOWNSHIP PUBLIC SCHOOLS
2,003 Sqft
2
: Detached
2,003 Sqft
$8,899
2020
RES
: Public Sewer
: Public
N
$0
Residential For Sale
23 KAREN DRIVE, CHERRY HILL, New Jersey 08003
4 Bedrooms
2 Bathrooms
2,003 Sqft
$378,000
Listing ID #NJCD2000309
Basic Details
Property Type : Residential
Status : ACTIVE
Listing ID : NJCD2000309
Price : $378,000
Bedrooms : 4
Bathrooms : 2
Half Bathrooms : 1
Sqft : 2,003 Sqft
Year Built : 1970
Lot Area : 0.19 Acre
Subdivision Name : POINT OF WOODS
Price Per SQFT : $189
Lot SQFT : 8,378 Sqft
Ownership Interest : Fee Simple
Agent info

Contact Agent
