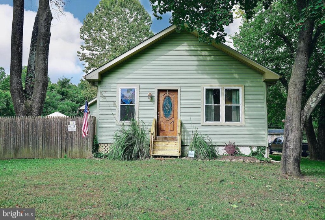
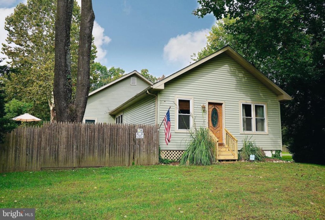
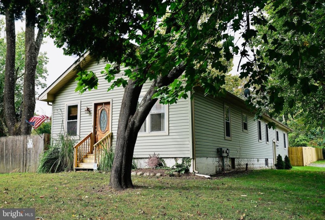
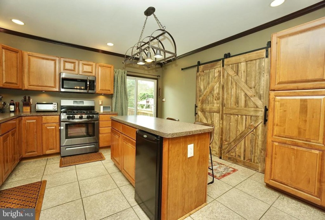
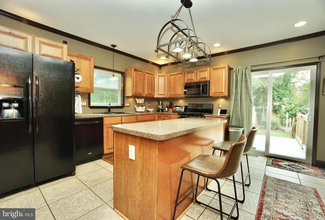
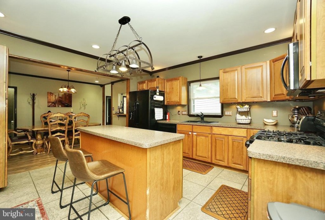
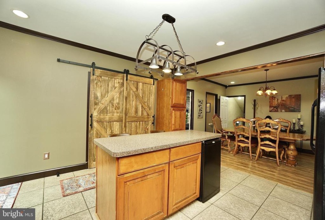
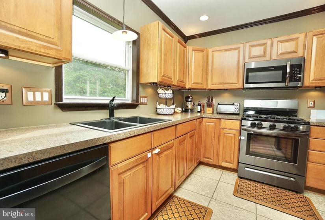
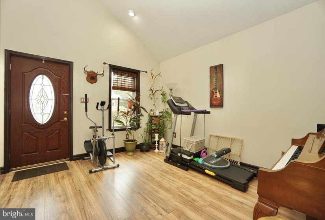
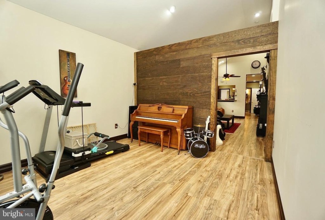
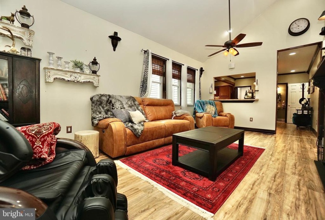
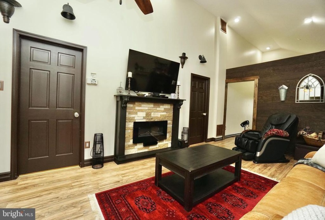
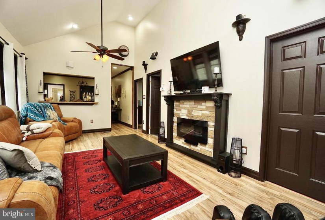
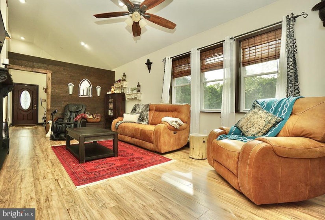
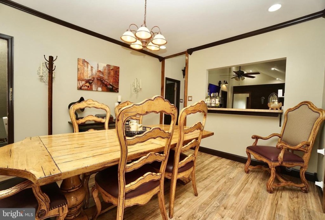
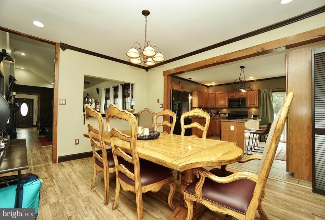
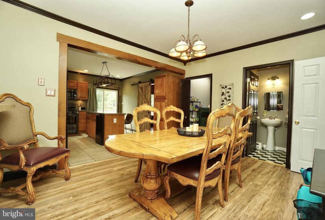
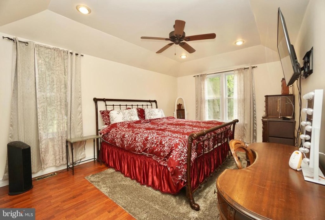
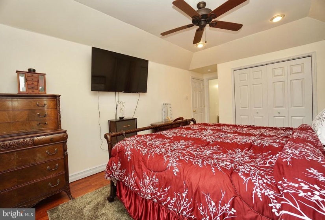
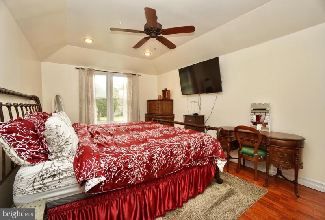
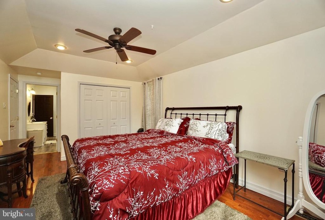
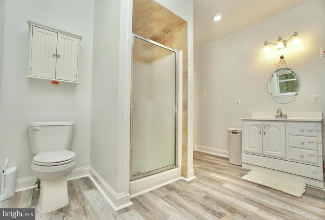
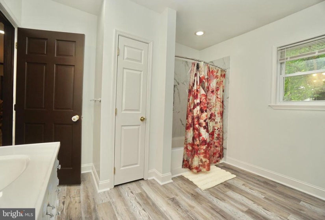
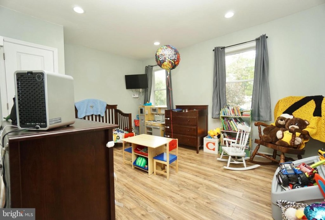
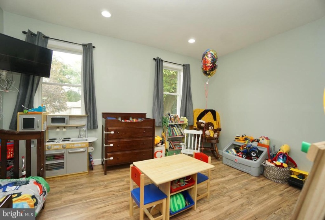
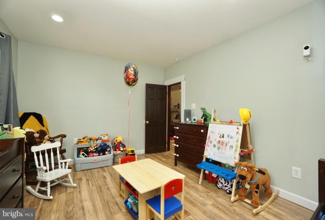
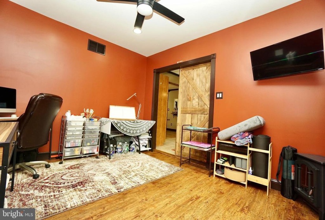
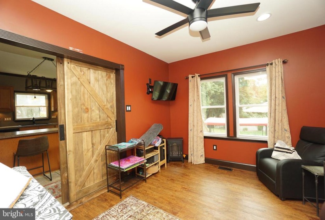
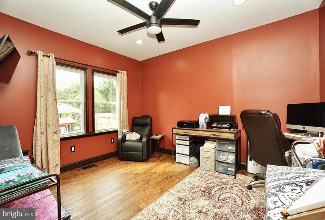
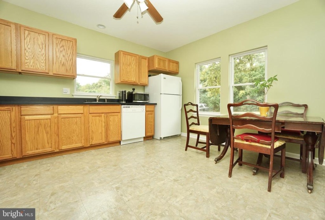
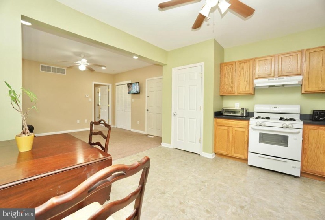
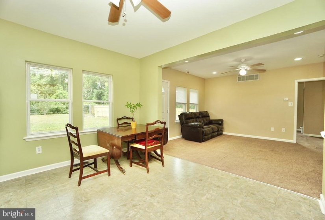
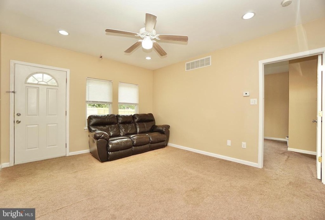
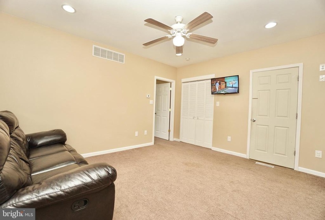
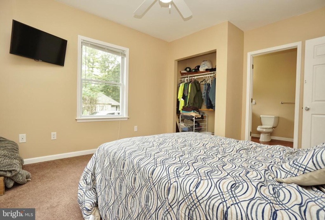
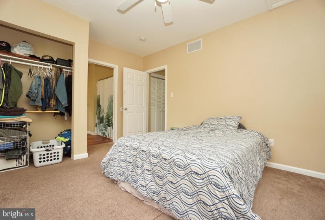
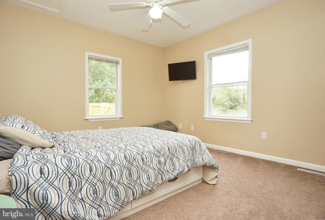
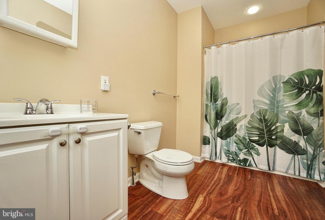
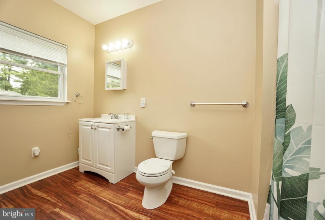
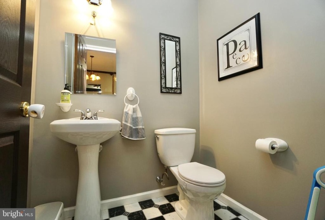
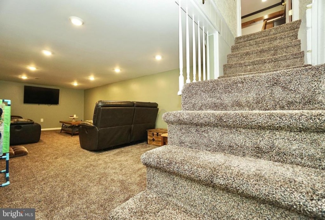
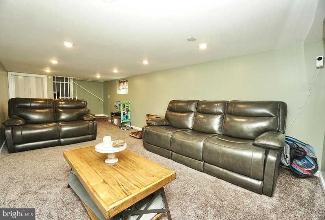
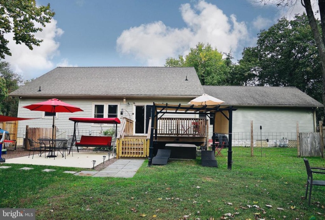
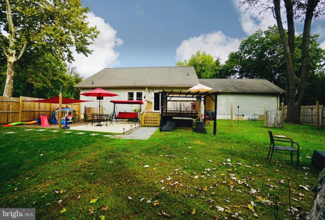
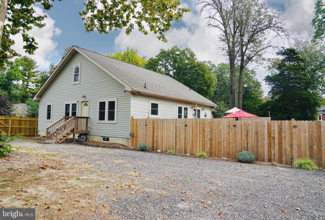
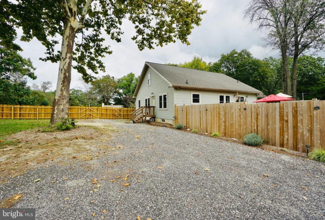
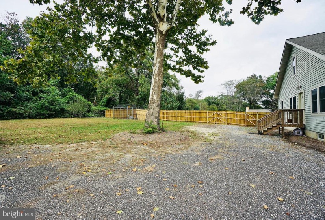
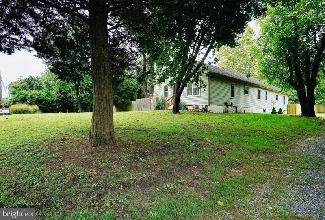
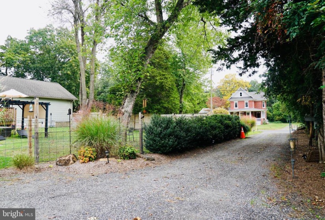
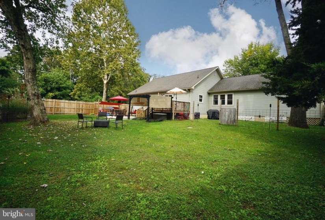
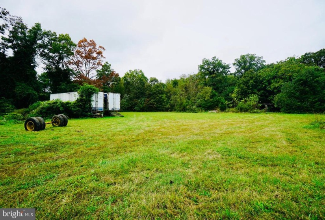
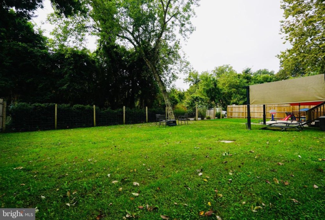
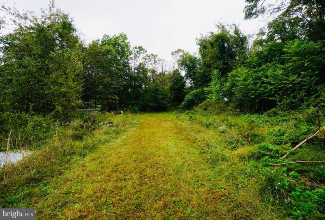
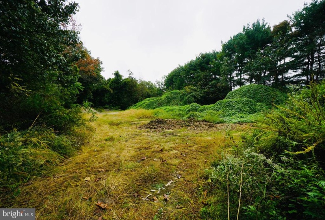
Have you been looking for privacy, land, and room to grow? Well then look no further than this move-in ready gem that has all of that and more! Sitting on over 3 full acres, this transformed bungalow style home is much larger than it may appear. From the moment you pull up 1 of 2 available private driveways, this home awaits its new owners. Through the front door you will notice a custom entry room that can be used as an office, or standard foyer area. Straight ahead to your living room, and formal dining area, the beautiful flooring compliments your vaulted ceilings and fresh paint. The wonderful kitchen layout, large island, additional under the counter fridge, and stool seating area, ensure that your upcoming gatherings will afford the comfort and space for as many guests as needed. Off the kitchen, and through your sliding barn door, the art studio can be used as your 3rd bedroom if needed. The master and 2nd bedroom share your Jack and Jill full bath with updates just completed this month (Oct). Through the dining room, and down the hallway, awaits your oversized in-law suite. Completed with it’s own entrance, a separate kitchen, living room, bed, and full bath, this space has its own laundry hook up as well! Downstairs the partial basement has been finished for you and is ready to host those Sunday football gatherings immediately. BUT WAIT, THERE’S MORE…..Outback let your imagination run wild. This lot has 2 cleared field areas for vehicle storage, a new barn if you wish, large pool area, or whatever your mind can dream up. There is also a partially fenced in portion for entertaining with a pergola, paver patio, and plenty of activity space. The home currently has a cesspool. but don’t you worry, the seller is willing to install a BRAND NEW septic system for the new owners with an acceptable offer. Locations and homes like this don’t become available very often, do not sleep on this or it will be gone.


