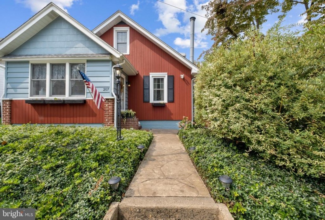
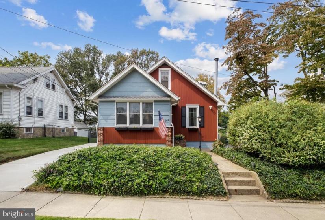
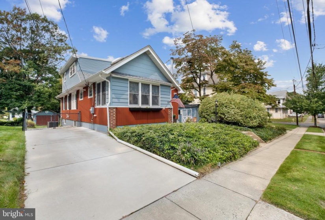
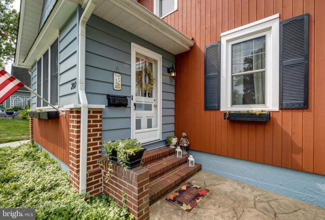
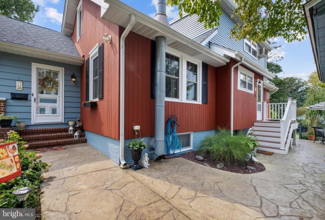
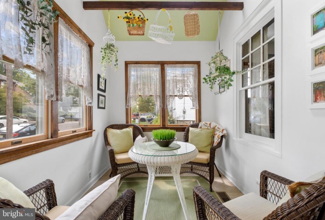
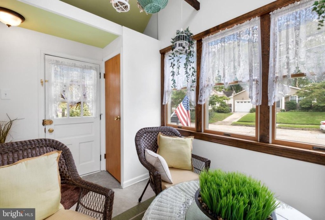
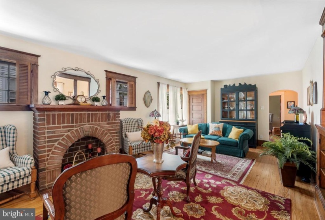
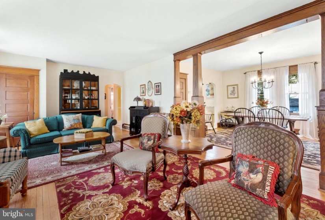
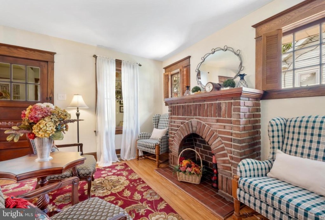
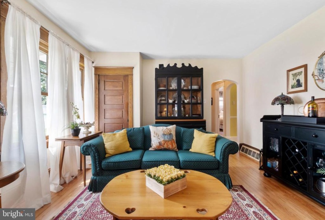
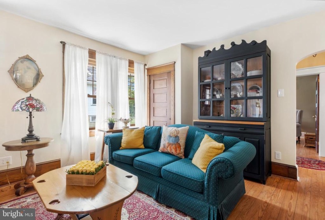
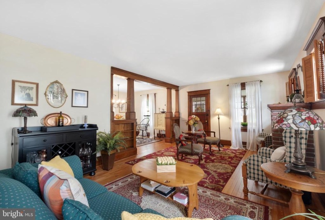
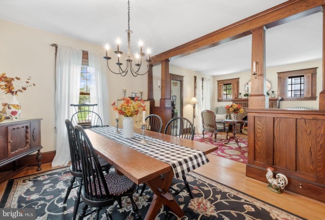
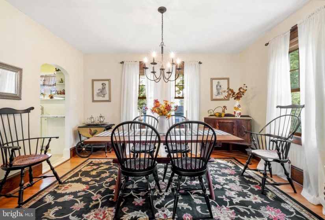
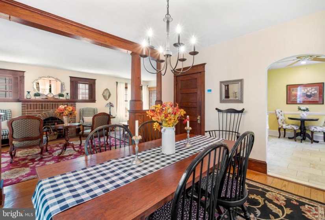
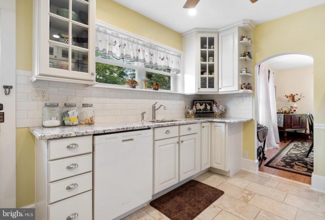
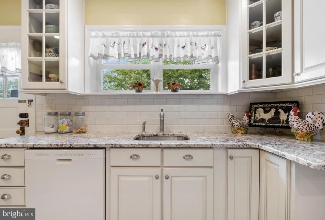
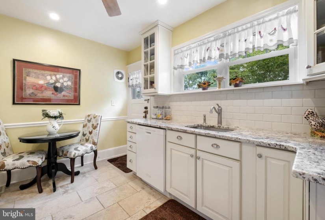
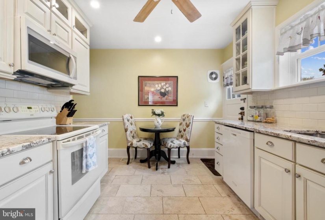
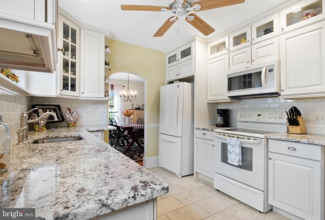
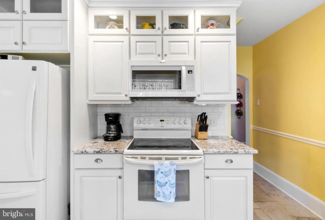
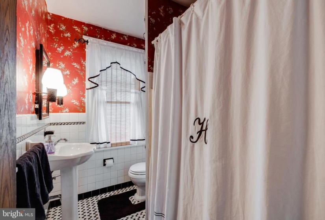
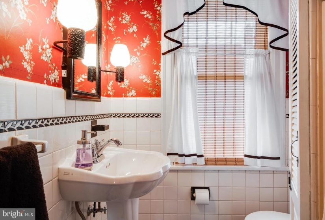
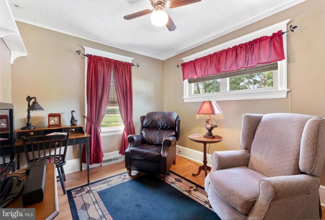
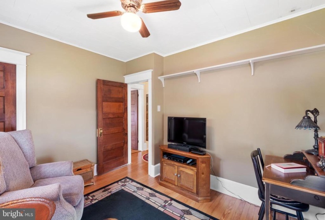
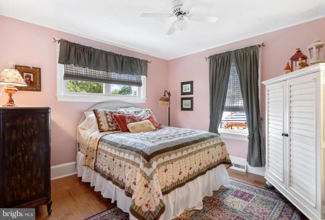
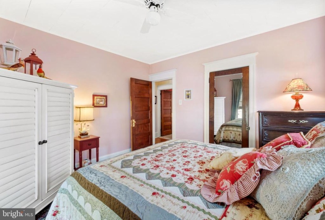
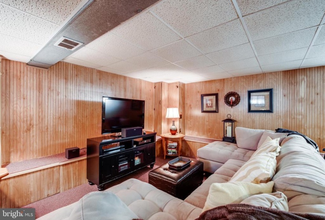
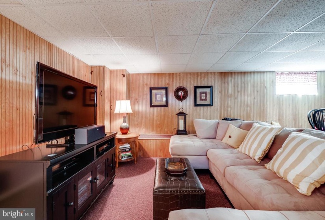
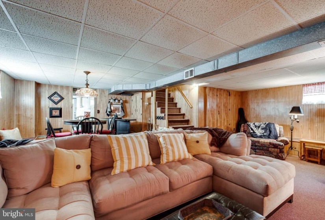
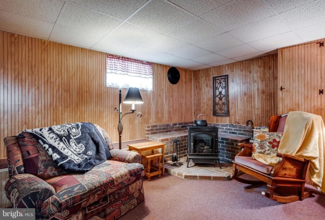
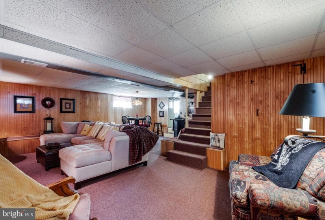
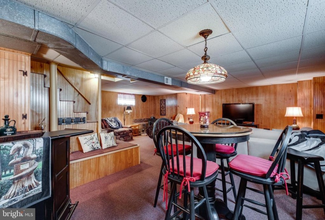
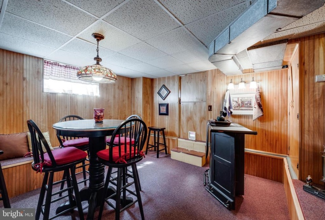
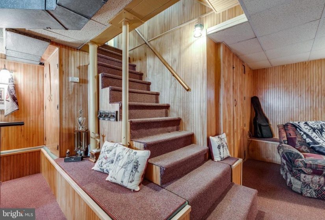
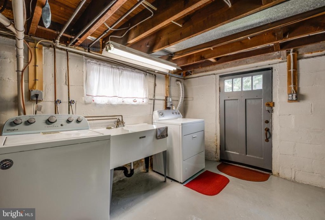
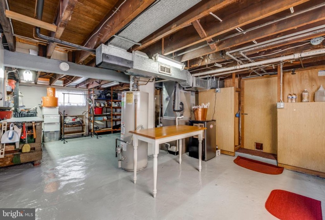
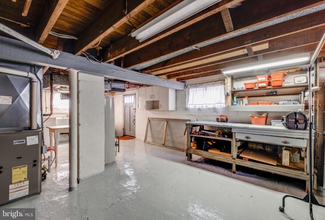
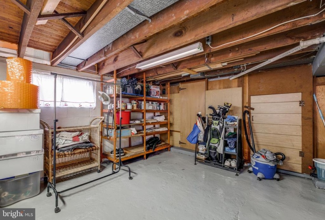
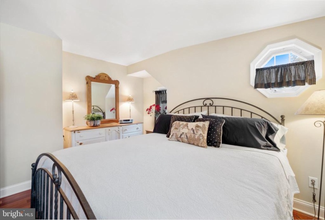
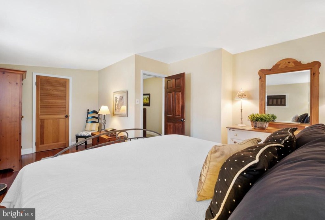
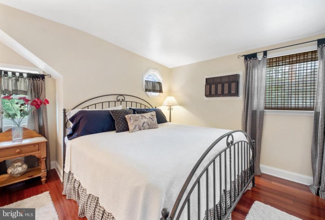
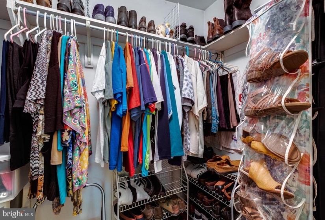
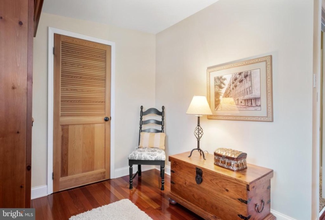
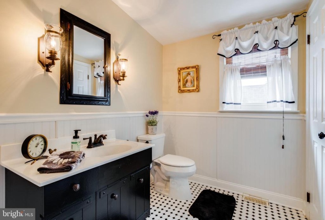
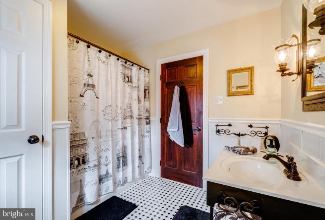
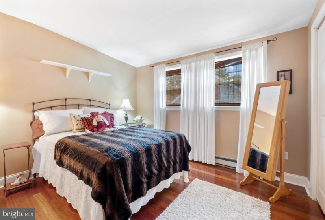
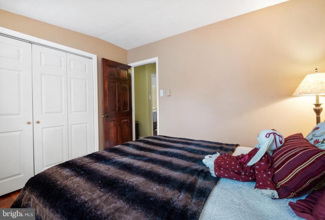
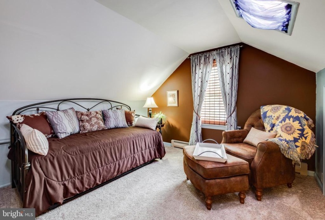
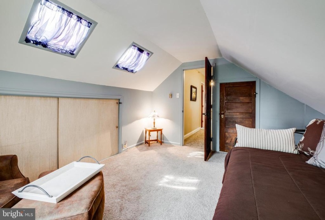
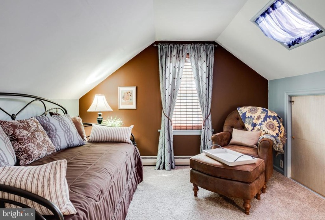
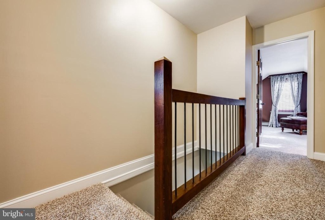
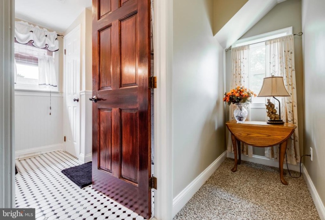
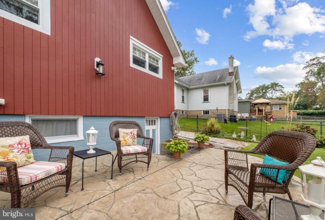
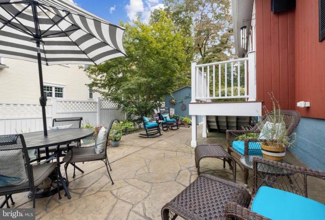
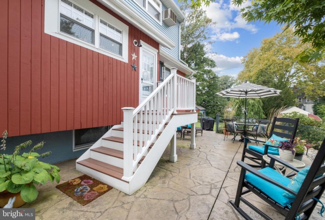
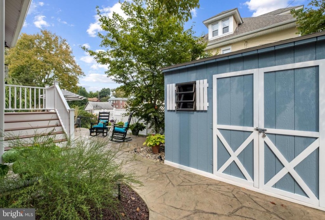
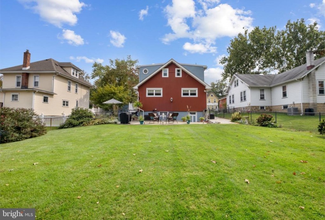
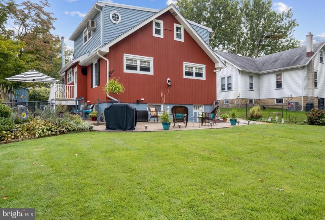
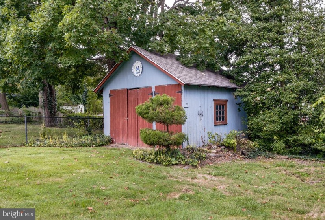
You will be impressed as soon as you enter this very well maintained home. It’s a must see. Enter into the welcoming enclosed porch with heating and air conditioning and tiled floor where you can kick off your shoes and put your things in the closet before entering the living room. nThe living area has so much character featuring pine hard wood flooring and chestnut wood columns with built in shelving leading to the formal dining room. The living area also offers an ornamental fireplace that can be updated to a working gas fireplace if you desire. nThe dining room offers beautiful high baseboard molding and leads to an updated Galley Kitchen with ceramic tile and radiant floor heating! The cabinets offer soft closing drawers, granite counter tops and subway tile backsplash.nJust off the large living room is a full bath with a pedestal sink, linen closet and original tile. All the doors on the main level are original to the home as well. There is so much character everywhere you look to be appreciated.nNext to the full bath is Bedroom 1 currently used as a sitting room and featuring hard wood floors and Bedroom 2 with a beautiful laminate.nThe 2nd level bedrooms can be accessed from the stairs in the dining room.nAt the top of the stairs you will find Bedroom 3 the Primary Bedroom featuring Brazilian Cherry Wood floors and a sitting area leading to the walk in closet. nThe 2nd full bath is located across the hall and offers beautiful ceramic tile, a linen closet and wainscoting.nDown the hall is Bedroom 4 with cherry wood flooring and a large closet. Bedroom 5 is carpeted with a closet, extra storage, and 2 skylights. nCentral air is in whole home except bedroom 4 and 5 which just had splitters put in for heating and cooling. Even the partially finished basement has central air. It also has a gas stove and plenty of room with high ceilings. Off the finished area is an extra storage room and the laundry area with washer, dryer and utility sink. There is also a workbench and shelves.nThe fenced yard can be accessed from the laundry area or the kitchen,nThe nice sized lot offers a stamped concrete patio in back and side of home.nThere is also a garage being sold in “as is” condition. The client will not do any repairs on garage.nThe side yard offers a well maintained shed for extra storage.nAudubon lake is close by with walking path around the lake and playground. Merchant street offers a brewery and many other places to eat. Audubon is very close to major highways and bridges. This home won’t last so don’t miss this opportunity.


