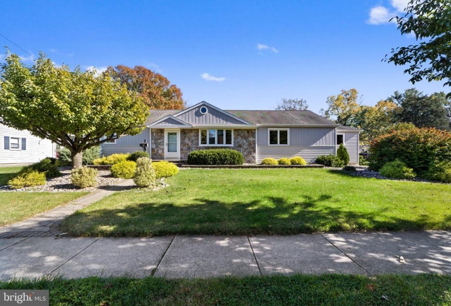
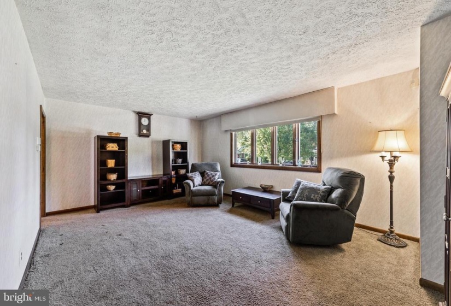
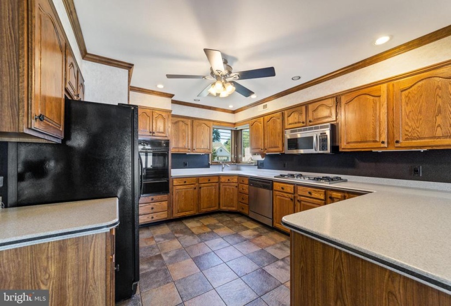
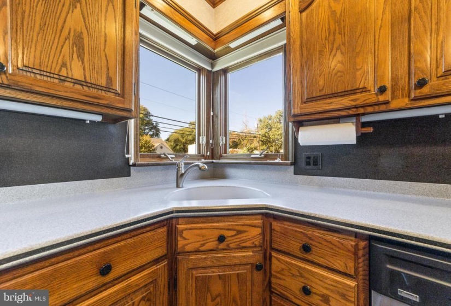
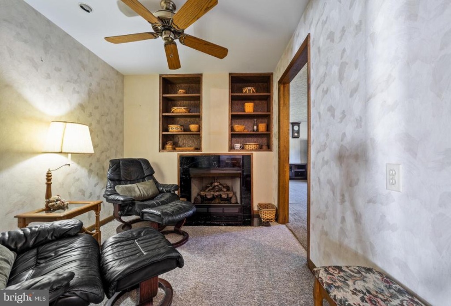
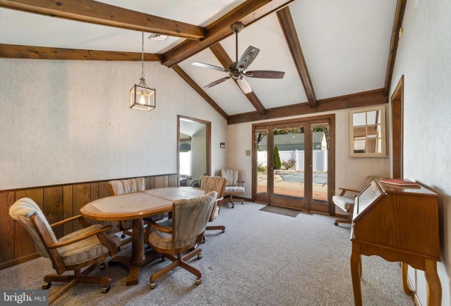
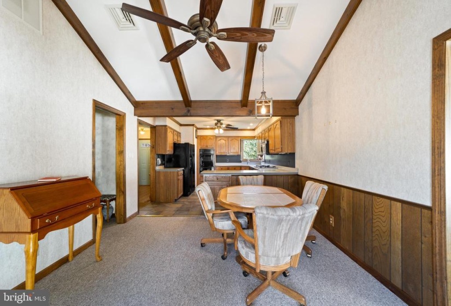
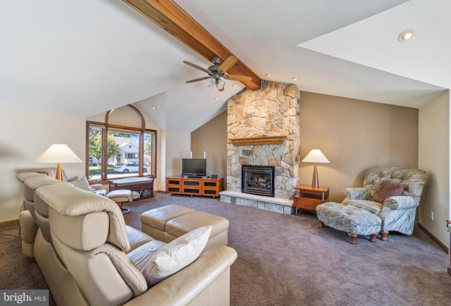
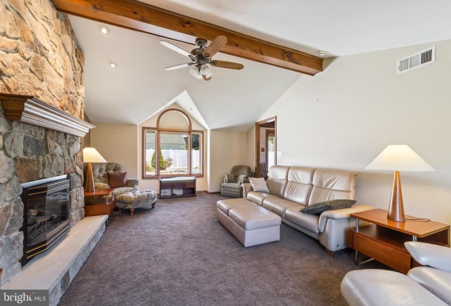
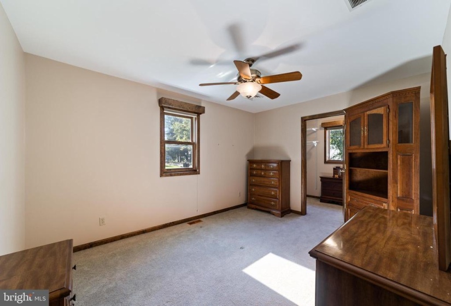
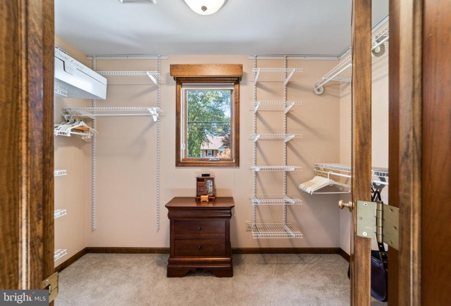
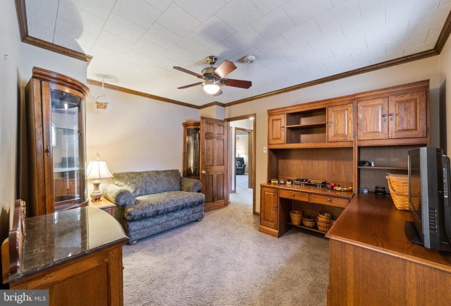
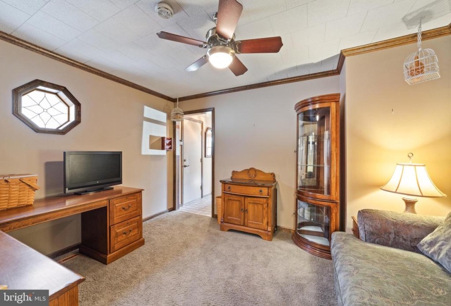
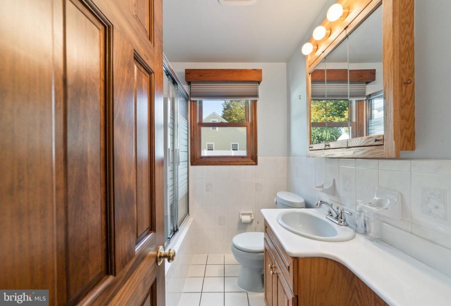
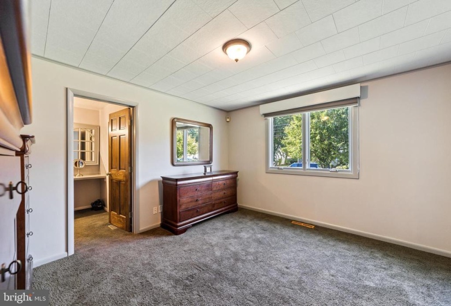
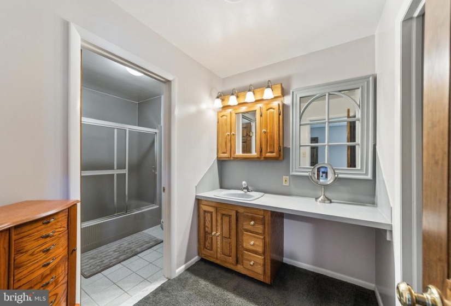
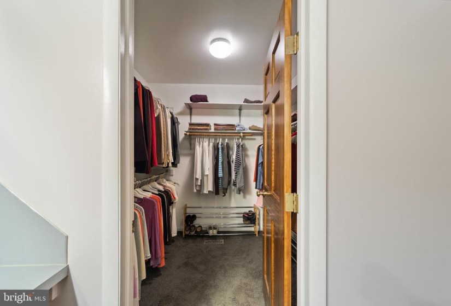
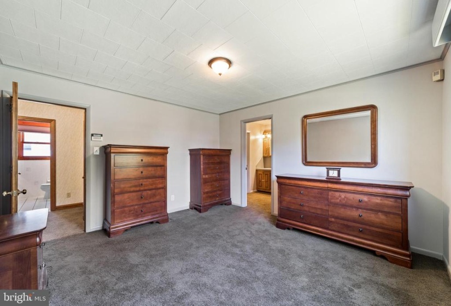
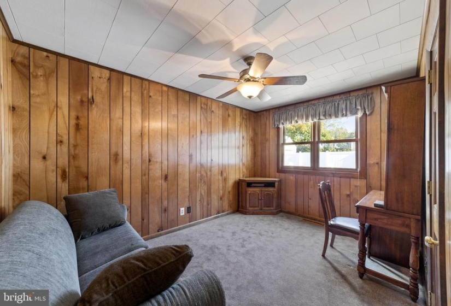
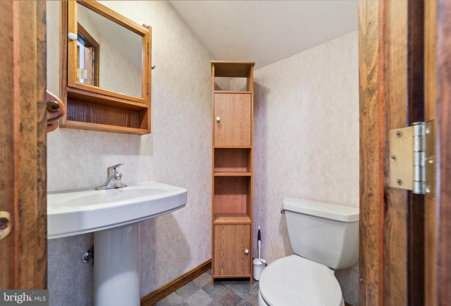
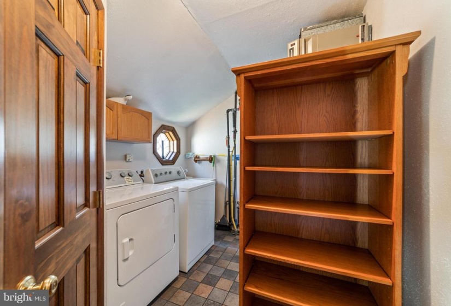
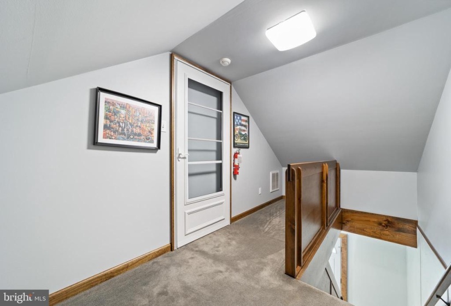
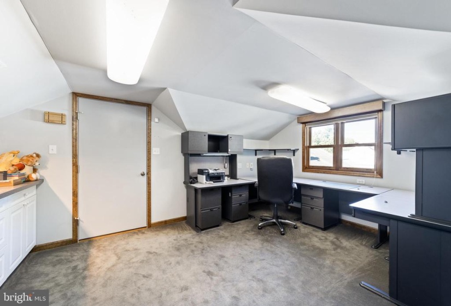
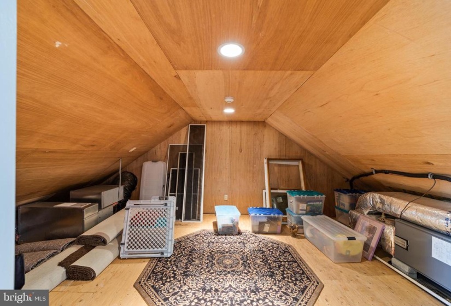
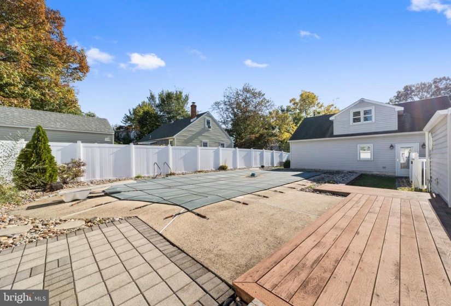
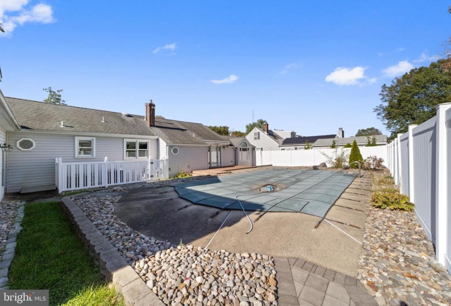
Look no further, a expanded Rancher with amazing space, 2 car extra large garage with an office space above, and pool with a fenced backyard! This lovely home, located in a wonderful neighborhood, offers you 3 bedrooms, 2.5 bath, one level living. As you enter the home, moving to your left you will be walking into the spacious kitchen with cabinetry offering a large amount of storage with open floor dining area with sliding door access to the backyard. Stepping down into the expansive family room with vaulted ceiling and gas fireplace. Perfect for entertaining. Next to the dining room is the powder room and laundry room with utilities. Continuing to the right side of the home, an office/reading room with built in bookshelves and second gas fireplace. The formal living room greets you with windows that bring in natural light. The first bedroom is to the left of the living room and the primary bedroom is located to the right. A walk-in closet is adjacent to the dressing area and primary bath. Continuing on you will find an office/ possible fourth bedroom with access to the garage. The third bedroom does not disappoint with a larger walk-in closet. The garage is larger with substantial cabinetry and countertop for the car enthusiast or workman’s shop and a rough in for a half bath. A 2nd story to the garage is set up as an office currently, a second room is unfinished attic space but has potential to make an additional bedroom and bath. The yard has composite decking and a gunite in-ground pool. 3 zoned heating/air. This is an amazing gem and one you will not want to miss!!


