Property Description

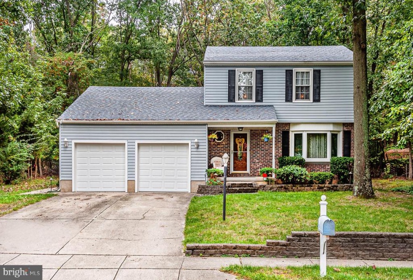
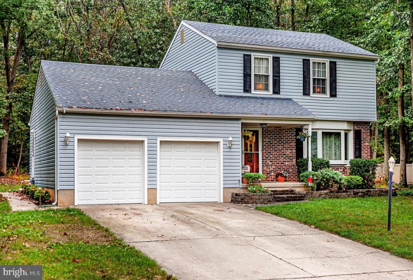
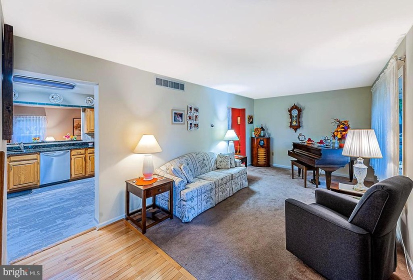
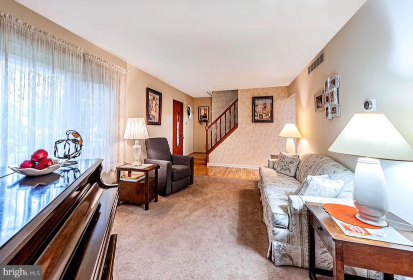
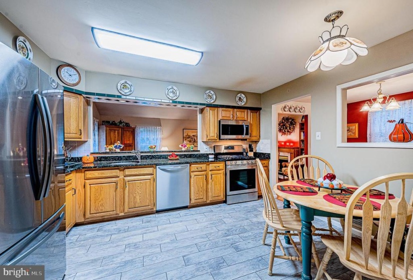
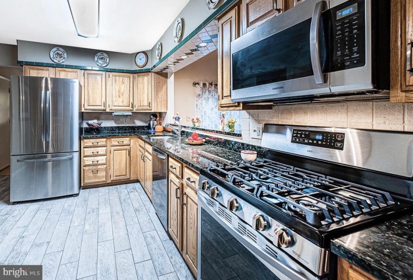
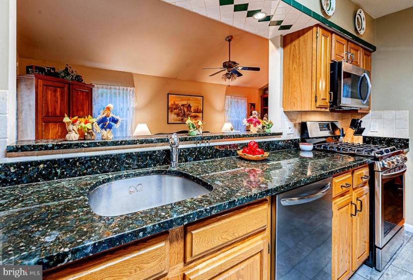
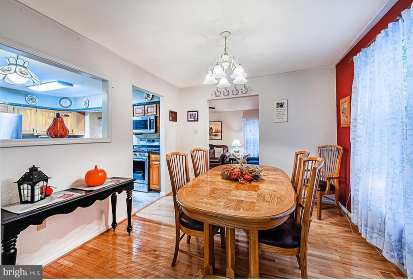
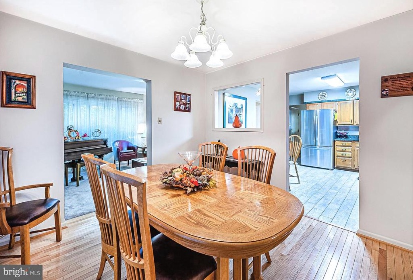
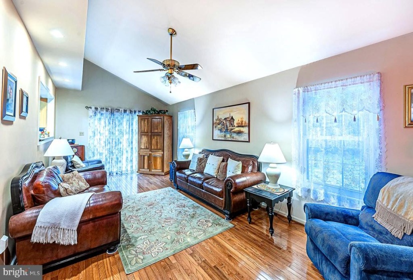
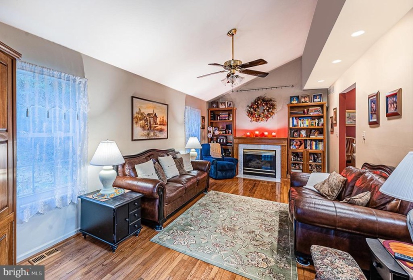
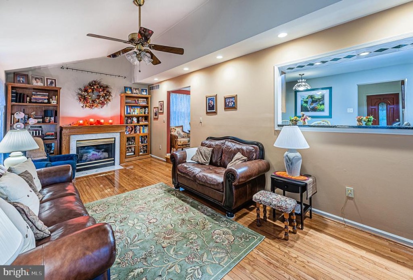
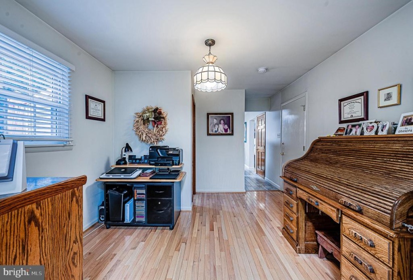
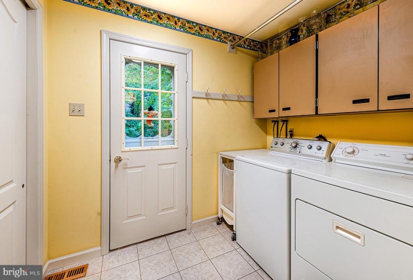
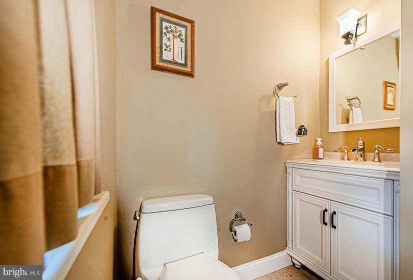
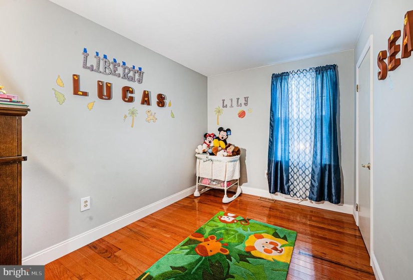
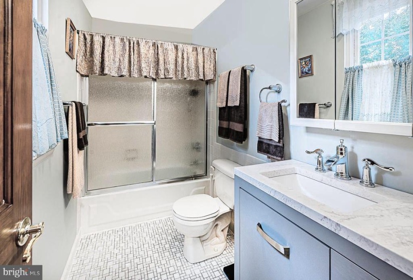
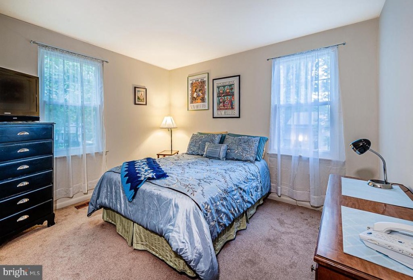
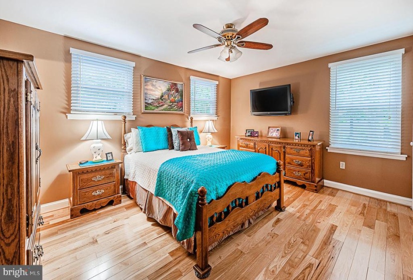
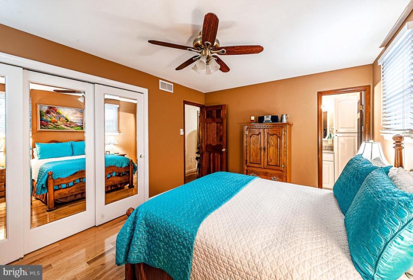
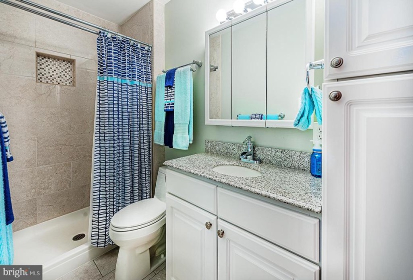
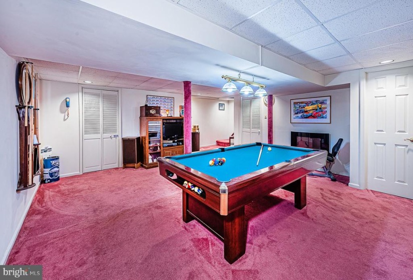
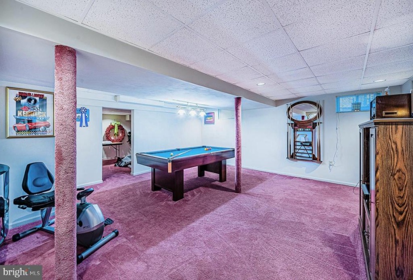
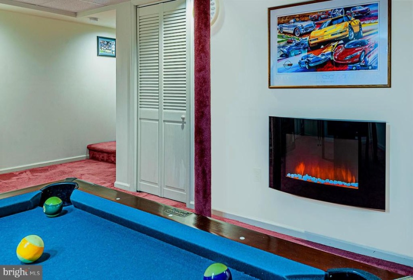
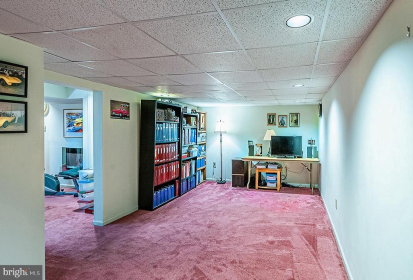
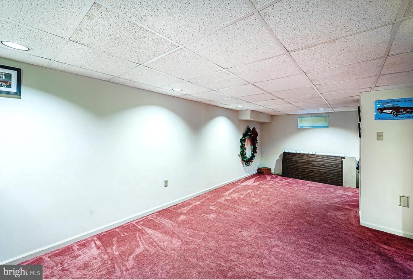
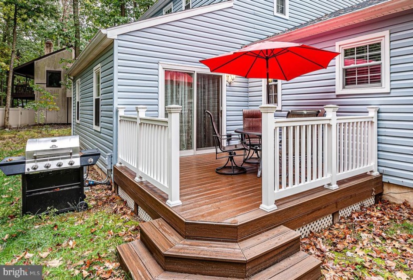
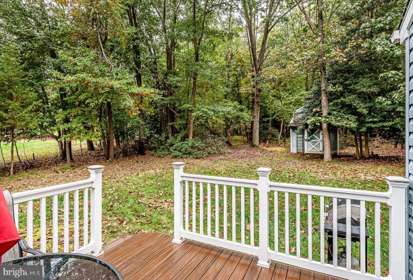
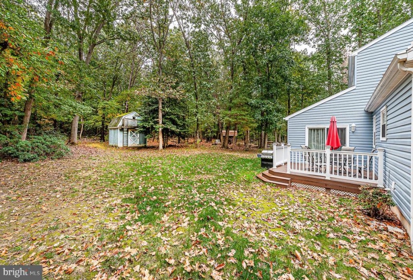
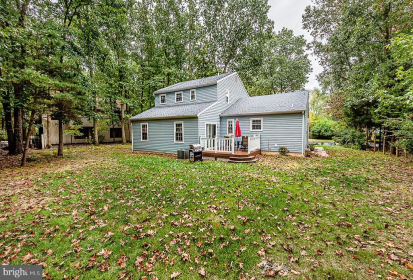
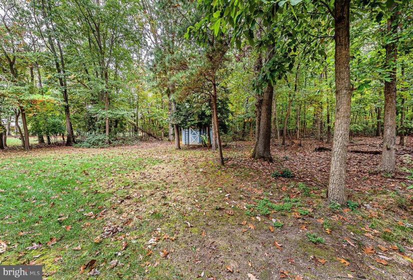
Your New house is waiting for you! This beautifully maintained home is full of upgrades and surprises. Walking into the welcoming foyer you will notice a spacious living room to your right. Adjoining a dining room with enough space for every occasion. The eat in kitchen is FANTASTIC! Beautiful Genuine Granite counter tops, Stainless appliances, deep sink with garbage disposal. extra pantry, tile floor. You won’t miss a thing through the breakthrough into the dining room, or the stepdown den with gas fireplace, that leads you to the new Trex deck . There is an office on the first floor as well, and a full laundry room/mud room. Most of the home has hardwood flooring . Upstairs the Hall bath has a new vanity, there is a spacious hall linen closet.nThe Master bedroom has a full newly updated bath and his and her closets with custom-made doors., beautiful hardwood floors and plenty of light. There are two additional bedrooms upstairs both have excellent closet space and light. Have a great time enjoying the game room with electric fireplace. There is an addition spacious room being used as an office, can also be a possible guest room.nThe two car garage is a dream! extra storage, there is a second attic with pulldown stairs, and more storage!. Relax on you back deck and enjoy the nature in your back yard., this is quiet neighborhood conveniently located near major highways and shopping in Philadelphia or shore points.


Features
: Forced air
: Central a/c
: Trees/woods
: Gas/propane, Fireplace - Glass Doors, Heatilator
: Shingle
: Concrete driveway
Y
: Daylight, Partial, Fully Finished
: Insulated, Sliding Glass, Storm
: Vinyl siding, Brick
: Sidewalks, Exterior Lighting, Flood Lights, Lawn Sprinkler
: Ceramic Tile, Hardwood, Carpet
: Crawl Space, Block
2
: Dining Area, Kitchen - Eat-in, Wood Floors, Stall Shower, Family Room Off Kitchen, Recessed Lighting, Upgraded Countertops, Walk-in Closet(s), Pantry, Attic, Ceiling Fan(s), Sprinkler System, Carpet, Tub Shower, Central Vacuum
N
: Colonial
: Energy Efficient, Bay/bow, Replacement, Double Hung
: Electric
: Natural gas
: Natural gas
: Lower 1, Main, Upper 1
: Second Washer And Dryer In Lower Level, Dog Fence Around The Front Porch, Lights Mirrors In Hall Bath (to Be Replaced) & Dinette Light (to Be Replaced)
: All New Stainless Steel Appliances
: Backs to trees
: No Pet Restrictions
N
: Dishwasher, Disposal, Microwave, Oven/range - gas, Water heater, Oven - self cleaning, Built-in Microwave, Energy Efficient Appliances, Dryer, Washer, Central Vacuum
: Cable Tv, Phone
Address Map
1
Use GPS
MLS Addon
Annually
: Pool - Outdoor, Tennis Courts, Tot Lots/playground, Basketball Courts
Monthly
: Pool(s), Other
TERRESTRIA HOME OWNERS ASSOCIATION
BLACK HORSE PIKE REGIONAL SCHOOLS
1,819 Sqft
2
: Excellent
: Detached
2,471 Sqft
$8,206
2020
RES
: Public Sewer
: Public
Y
$0

Residential For Sale

30 BRANTLEY WAY, SICKLERVILLE, New Jersey 08081

3 Bedrooms
2 Bathrooms
2,471 Sqft
$335,000
Listing ID #NJCD2000491
Basic Details
Property Type : Residential
Status : ACTIVE
Listing ID : NJCD2000491
Price : $335,000
Bedrooms : 3
Bathrooms : 2
Half Bathrooms : 1
Sqft : 2,471 Sqft
Year Built : 1988
Lot Area : 0.59 Acre
HOA Fee : $30
Subdivision Name : TERRESTRIA
Price Per SQFT : $184
Lot SQFT : 25,680 Sqft
Ownership Interest : Fee Simple
Contact Agent
