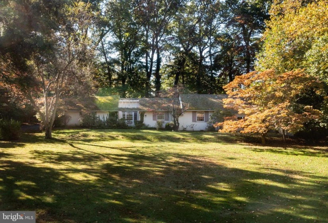
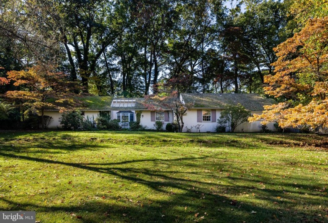
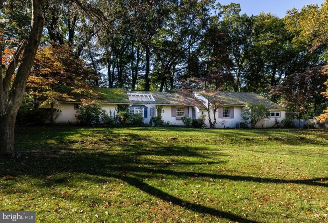
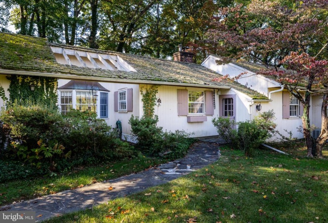
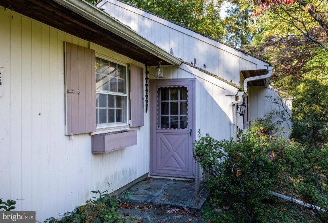
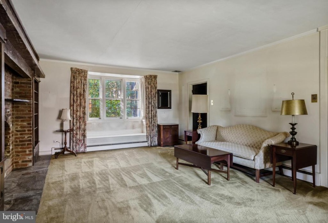
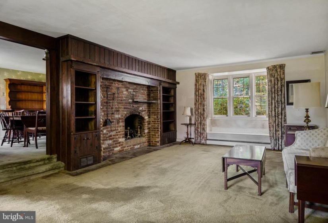
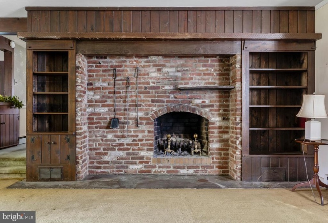
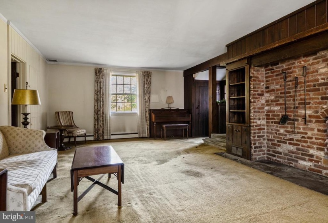
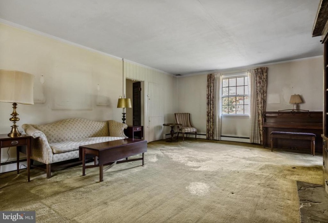
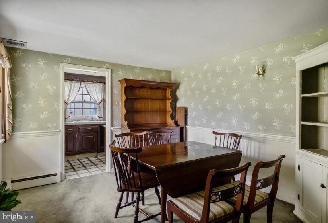
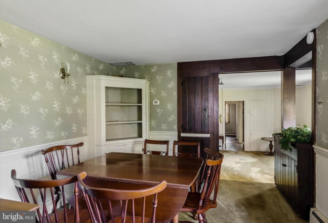
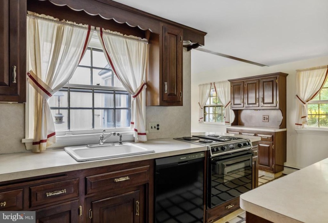
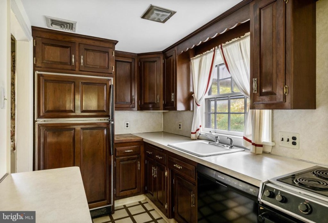
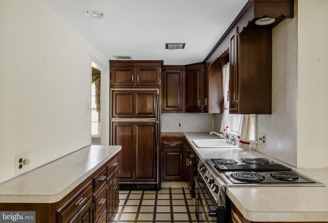
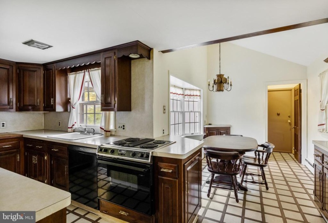
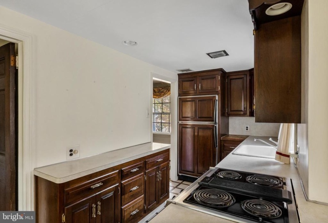
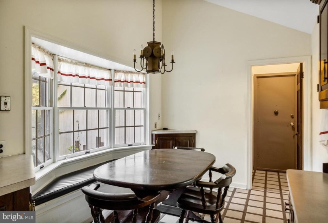
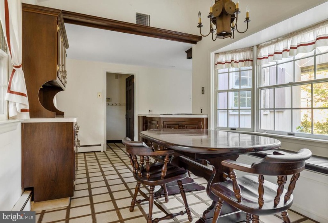
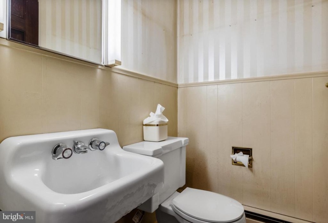
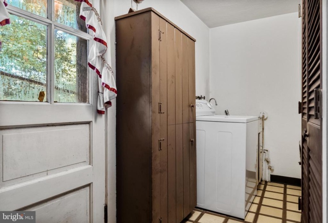
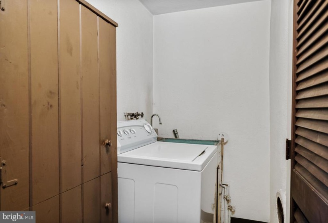
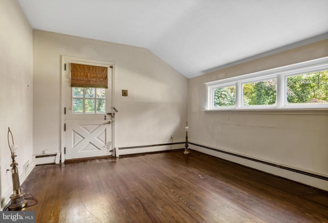
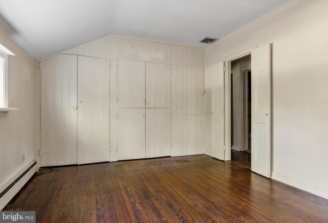
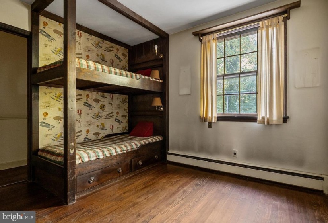
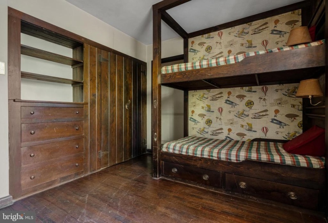
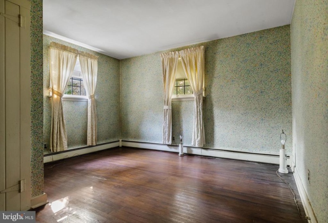
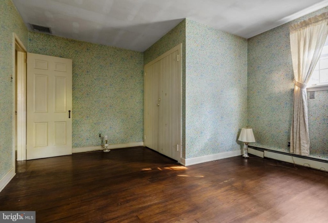
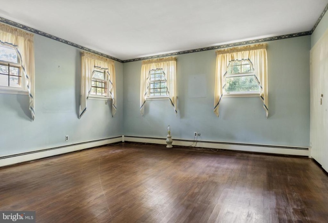
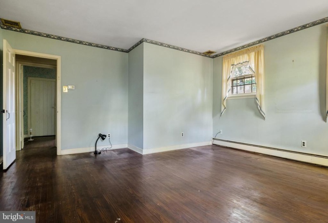
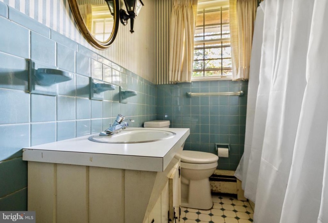
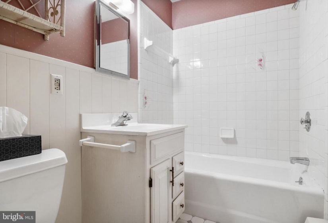
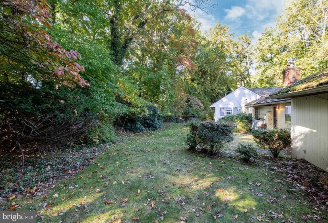
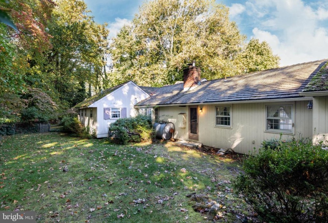
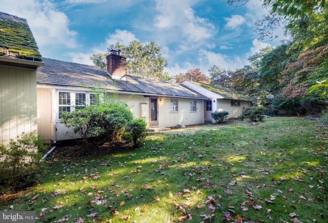
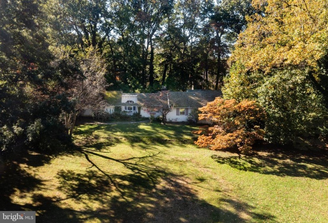
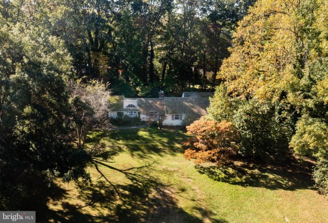
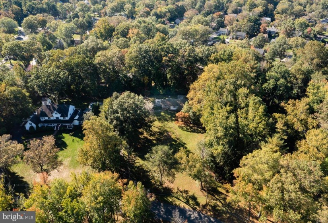
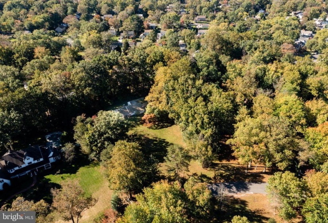
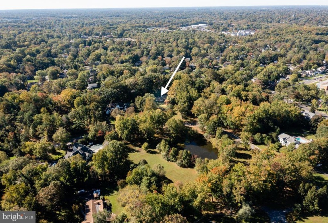
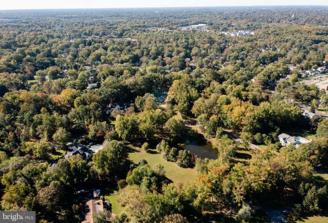
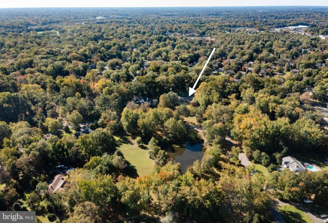
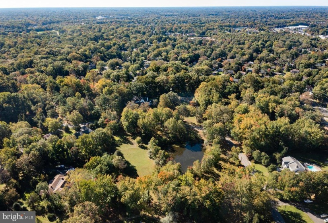
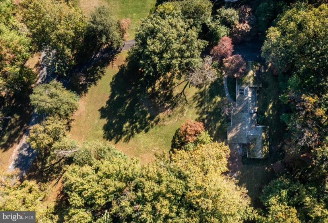
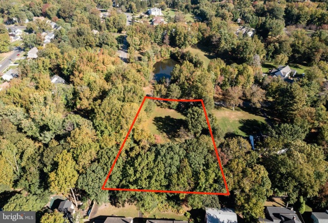
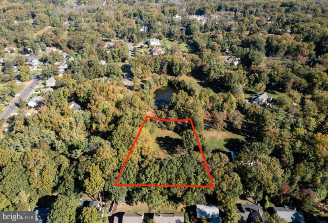
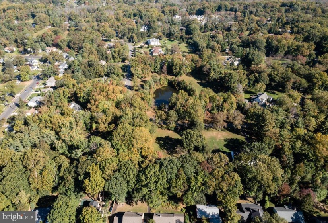
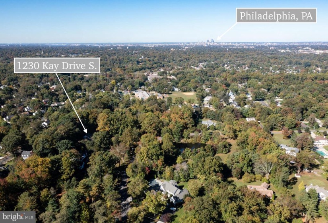
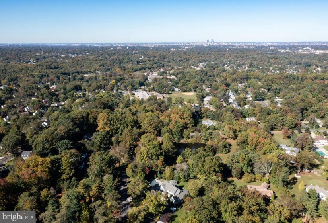
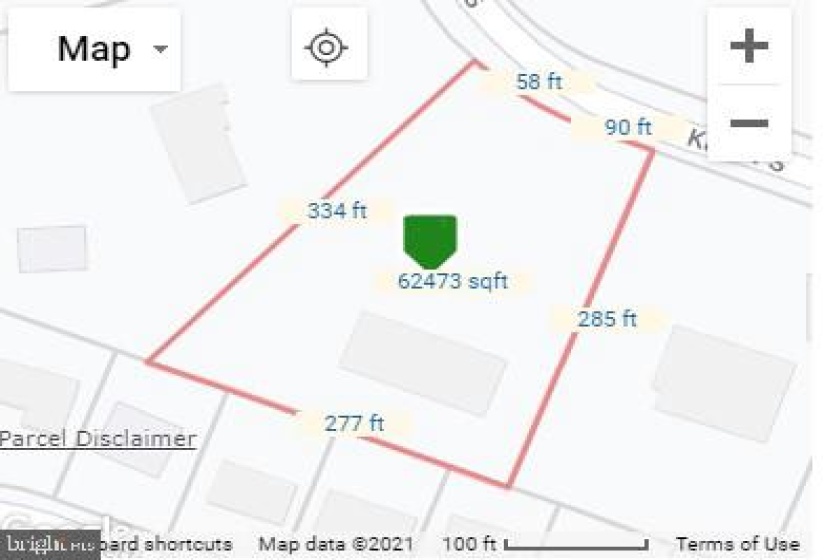
Located in Cherry Hill’s scenic Hunt Tract neighborhood, this residence, built in 1954, sits on a 1.8 acre property and overlooks a fabulous front yard that slopes down to an iconic pond located in the heart of this desirable community of graceful homes of many styles, all on 1 or more acre lots. This home began originally as a 2 bedroom, 1 and 1/2 bath rancher until it was expanded by the addition of 2 more bedrooms and another full bath on top of a basement. Journey up the long driveway that gives you a beautiful view of the spacious front lawn edged by greenery and trees. The setting of 1230 Kay Drive South is one of a kind & absolutely phenomenal, maybe among the best around. All who enter are charmed by the front entry Dutch door and intrigued by an interior built in a different era where durable, handmade, custom woodworking from the doors to all the built-in cabinetry, furniture and closets. Dark hardwood flooring is everywhere, even where there is carpet over it, as in the living room, where a magnificent farmhouse-style brick fireplace is the focal point. A step-up dining room with a corner china cabinet opens to a galley kitchen complete with a vaulted ceiling in the dining area lit by a charming pergola-styled break in the roofline. A laundry/mudroom, powder room, and access to the oversized 2 car garage are all off the kitchen area. All the bedrooms (one of the originals currently used as a den with access to the pool area), and the 2 full baths are all on their own wing. There is also a partial basement for storage, etc. Priced to reflect the degree of updates needed to bring this amazing home back to its glory, and being sold strictly “As-Is”, you will find it to be absolutely worth the effort & commitment. There is amazing space if a major renovation, of any kind, is in your plans. Second story appealing to anyone? This home sits on a large pie-shaped lot, wider at the back with a side patio and a large fenced side yard, complete with a private inground swimming pool. This is an amazing opportunity to own one of the best locations in town.


