Property Description

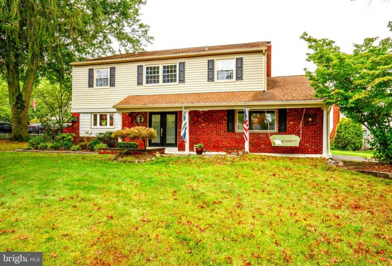
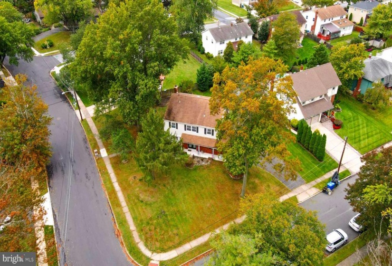
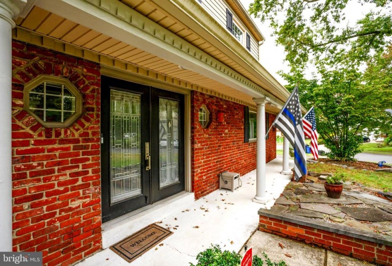
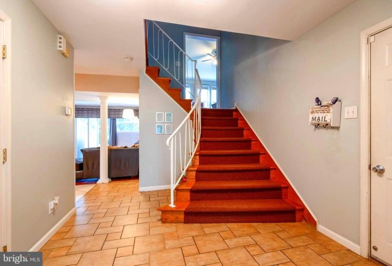
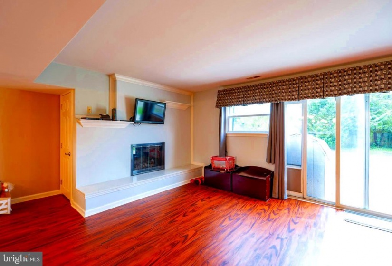
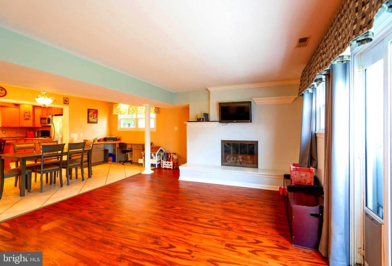
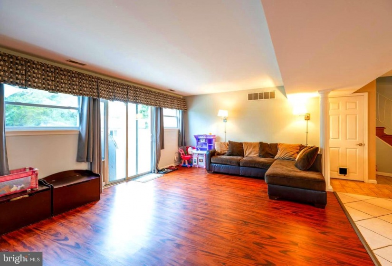
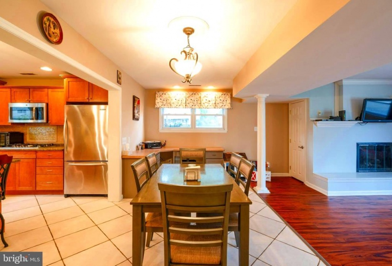
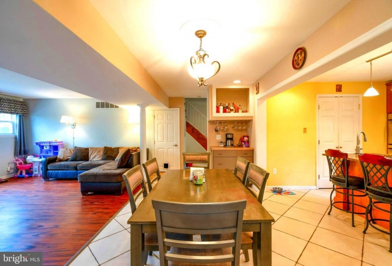
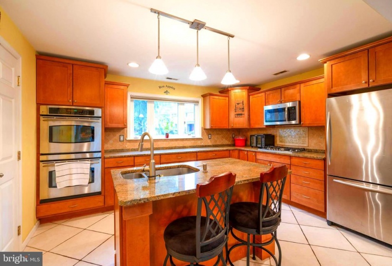
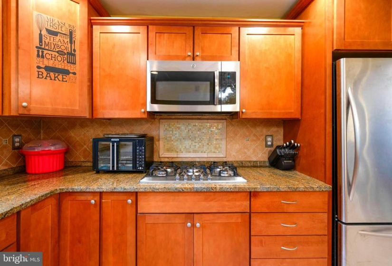
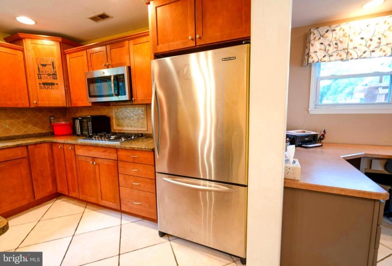
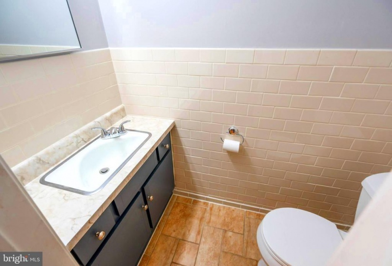
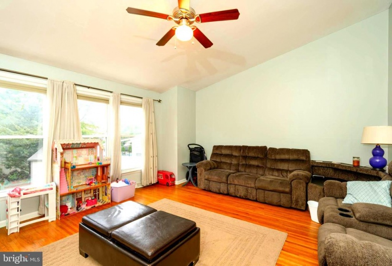
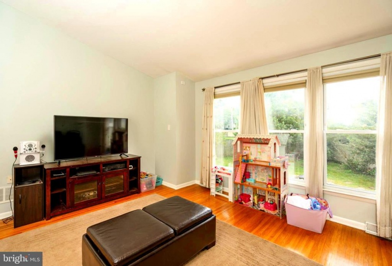
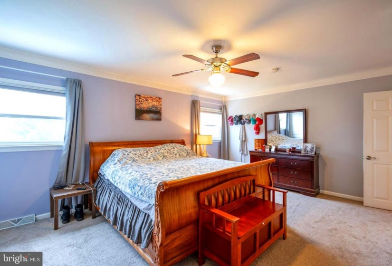
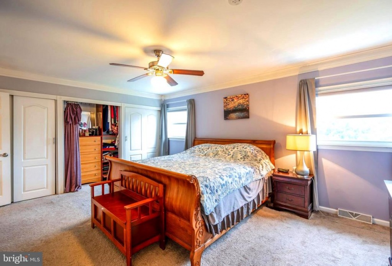
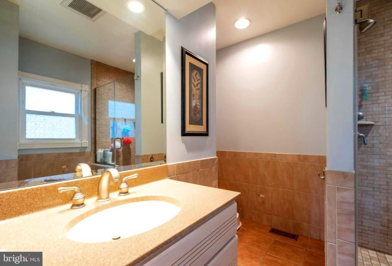
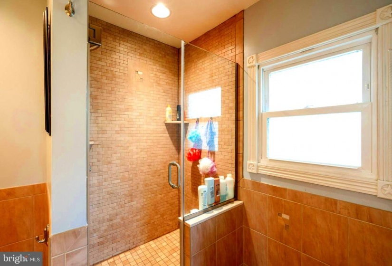
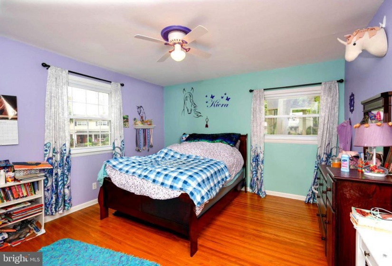
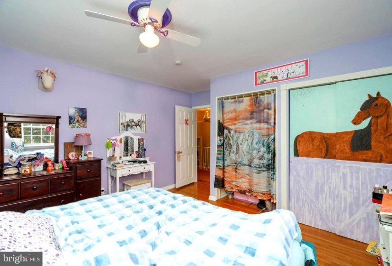
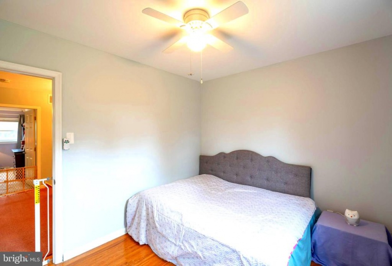
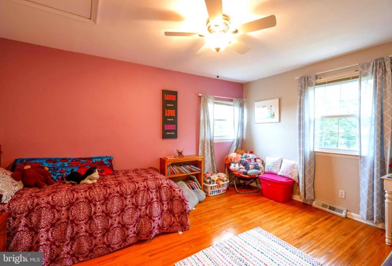
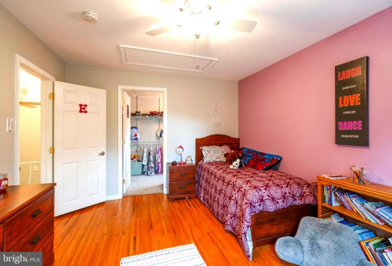
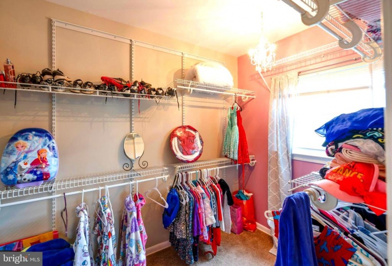
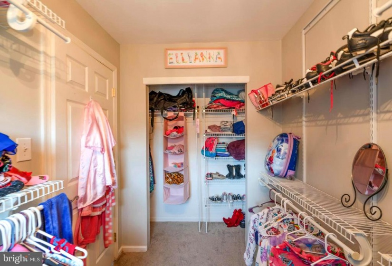
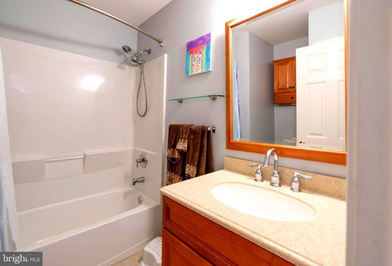
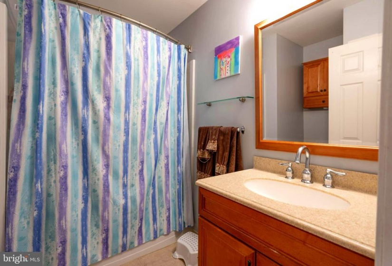
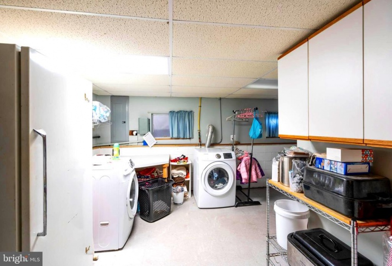
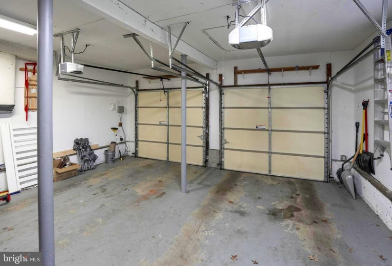
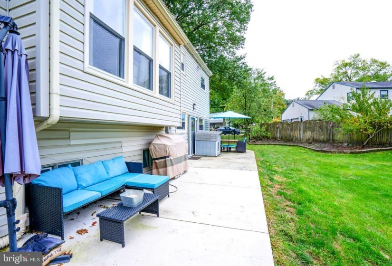
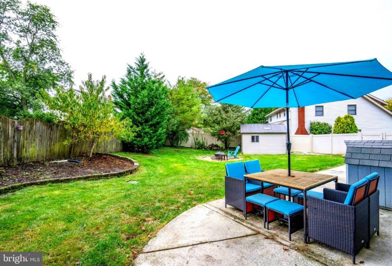
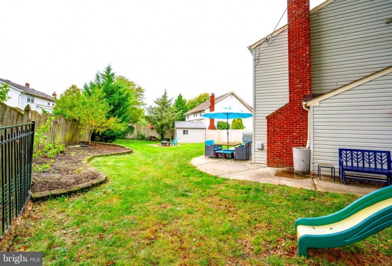
Cherry Hill East corner lot home with fantastic curb appeal! Very spacious, updated, multi-level home. Upon entering this home through the beautiful double lead glass doors, you will step into a spacious foyer complete with a half bath and tiled flooring that leads into a Living Room, Dining Room and Kitchen area, which is perfect for entertaining. The Kitchen features Double Ovens, Large Pantry, Custom updated Cabinets, Granite countertops, Center Island with Stainless Steel Sink and appliances. Adjoining Dining area has plenty of space for a large table and also has a generous desk area. The Living Room has laminate flooring and a Gas Fireplace for those chilly fall and winter evenings. This space has plenty of natural light and a sliding door that leads to the backyard. A few steps up from the foyer is a Family/Living Room with an 11’ cathedral ceiling, hardwood flooring and plenty of windows for natural light. Upstairs are 4 spacious bedrooms, large closets and all with hardwood floors. The Primary Bedroom has huge closets and plenty of space. The Primary Bathroom showcases an updated tiled shower with glass shower enclosure. The Main Hall Bath has been also updated. The Basement includes a Laundry Room with 2-year-old front-loading Washer/Dryer and Utility Sink. Newer Furnace 2018, newer Water Heater 2016, and New Radon System 2016. Cherry Hill East offers top-rated schools, swim club, parks, Patco Speedline and plenty of shopping. Just a 25-minute ride to the Philadelphia Airport. Don’t miss out! This Fabulous home awaits!


Features
: Forced air
: Central a/c
: Rear, Vinyl
: Gas/propane, Marble, Screen, Fireplace - Glass Doors
: Shingle
: Asphalt Driveway
N
: Partial, Unfinished
: Six Panel, Sliding Glass
: Vinyl siding, Brick, Block, Copper Plumbing
: Sidewalks, Street lights, Exterior Lighting, Flood Lights, Gutter System, Chimney Cap(s), Lawn Sprinkler
: Wood, Tile/brick, Carpet, Laminated
: Block
2
: Dining Area, Kitchen - Eat-in, Primary Bath(s), Wood Floors, Kitchen - Island, Stall Shower, Breakfast Area, Recessed Lighting, Upgraded Countertops, Walk-in Closet(s), Pantry, Attic, Ceiling Fan(s), Window Treatments, Carpet, Tub Shower, Stain/lead Glass
N
: Colonial, Split Level
: Screens, Sliding
: Natural Gas
: Natural gas
: Natural gas
: Main, Upper 1, Upper 2
: And Dining Table And Chairs.
: Kitchen Table, Young & Hinkle & Henredon, Kitchen Range, Washer, Fridge , Range, Appliances -as Is
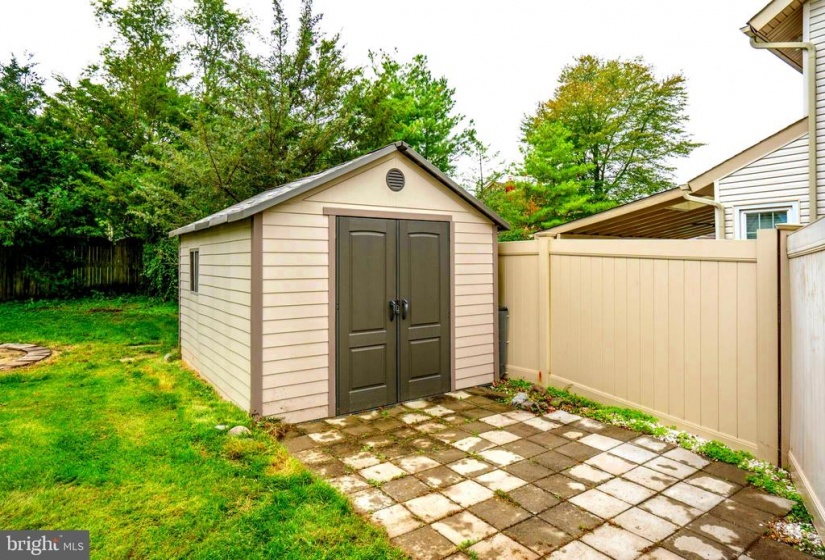
: Corner, Partly Wooded, Trees/wooded, Front Yard, Rear Yard, Sideyard(s), Level, Landscaping
N
: Dishwasher, Disposal, Microwave, Oven/range - gas, Water heater, Refrigerator, Built-in Range, Built-in Microwave, Oven - Double, Stainless Steel Appliances, Cooktop, Oven - Wall, Dryer, Washer
: Smoke detector, Exterior Cameras, Carbon Monoxide Detector(s)
: Cable Tv
Address Map
Take Kresson road to Heartwood then make a right onto Eagle and the home is on your right
MLS Addon
Annually
Annually
CHERRY HILL TOWNSHIP PUBLIC SCHOOLS
2,371 Sqft
3
: Very Good
: Detached
2,371 Sqft
$9,620
2020
RES
: Public Sewer
: Public
N
$0

Residential For Sale

1012 EAGLE LANE, CHERRY HILL, New Jersey 08003

4 Bedrooms
2 Bathrooms
2,371 Sqft
$425,000
Listing ID #NJCD2000153
Basic Details
Property Type : Residential
Status : PENDING
Listing ID : NJCD2000153
Price : $425,000
Bedrooms : 4
Rooms : 9
Bathrooms : 2
Half Bathrooms : 1
Sqft : 2,371 Sqft
Year Built : 1970
Lot Area : 0.36 Acre
Subdivision Name : WILLOWDALE
Price Per SQFT : $179
Lot SQFT : 15,875 Sqft
Ownership Interest : Fee Simple
Virtual Tour : Click Here
Contact Agent
